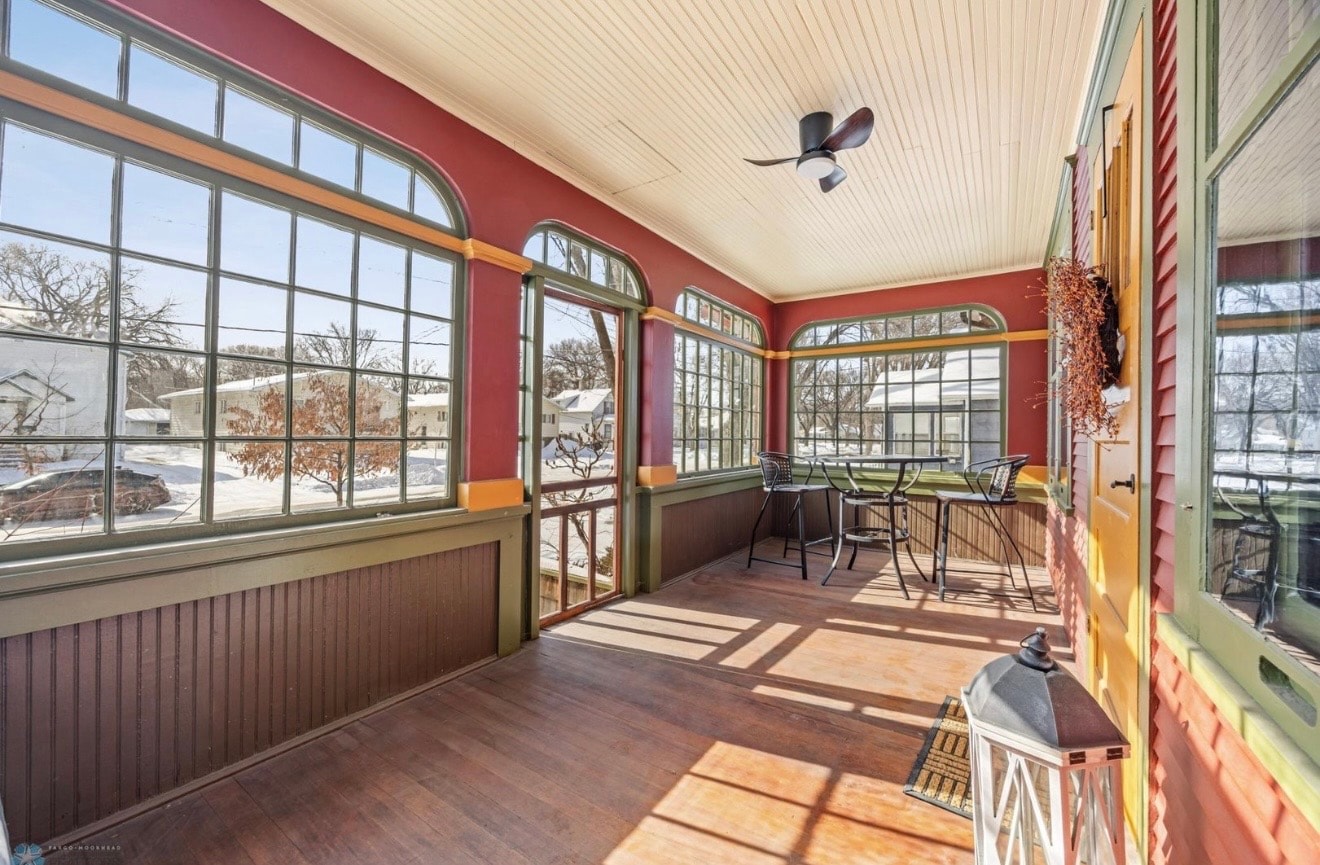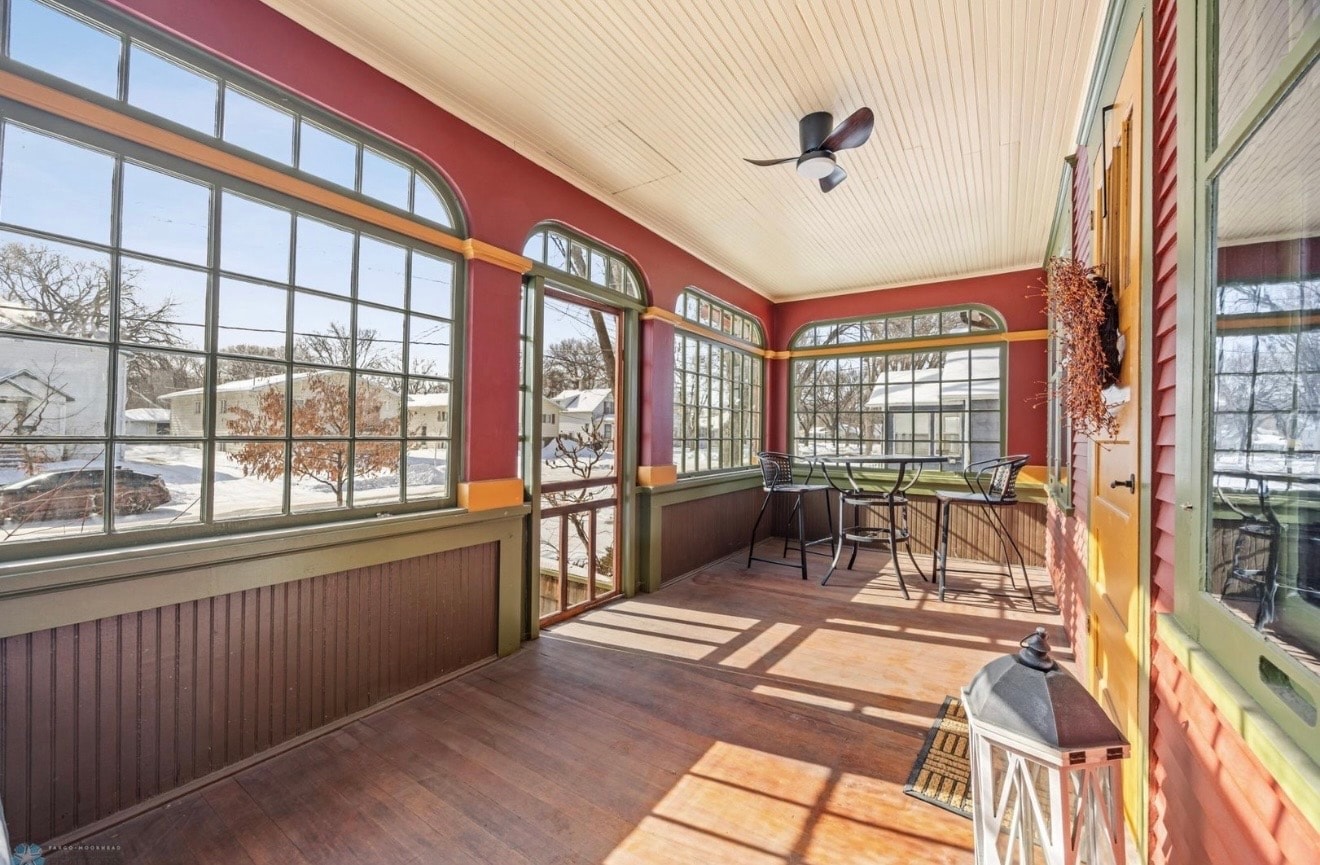
Warm, beautifully designed sunroom interior

Interior Design Studio

Spaces That Tell Your Story

Bespoke interior design for homeowners who want a home that truly feels like theirs.

Welcome Home
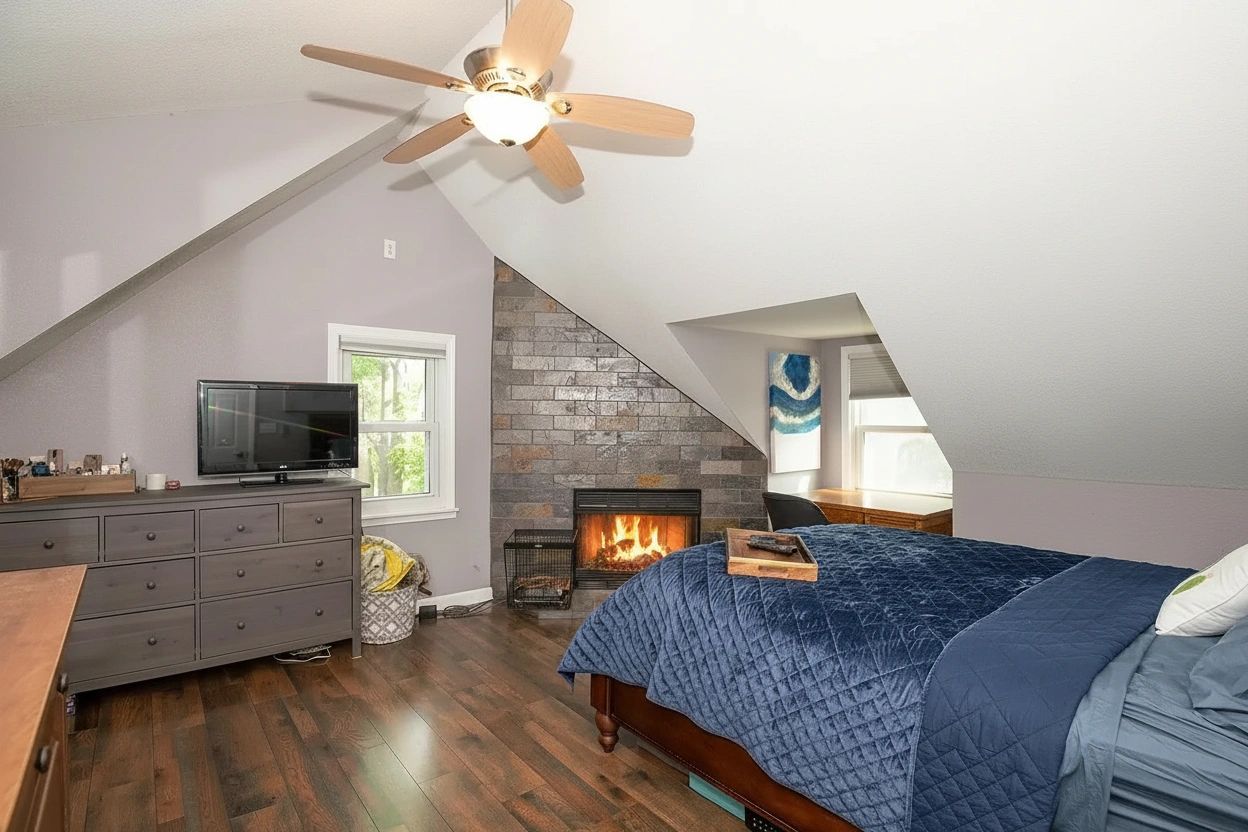
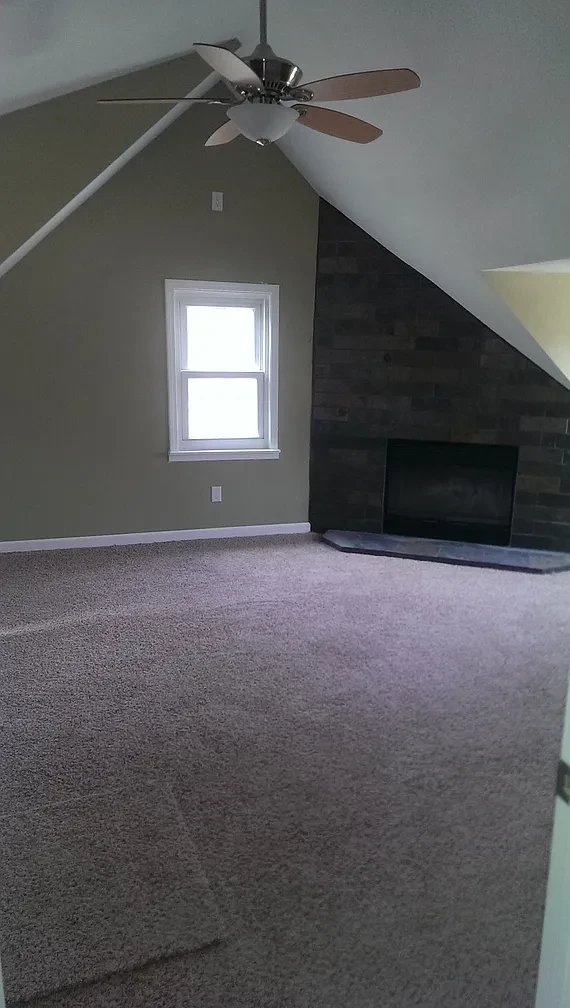
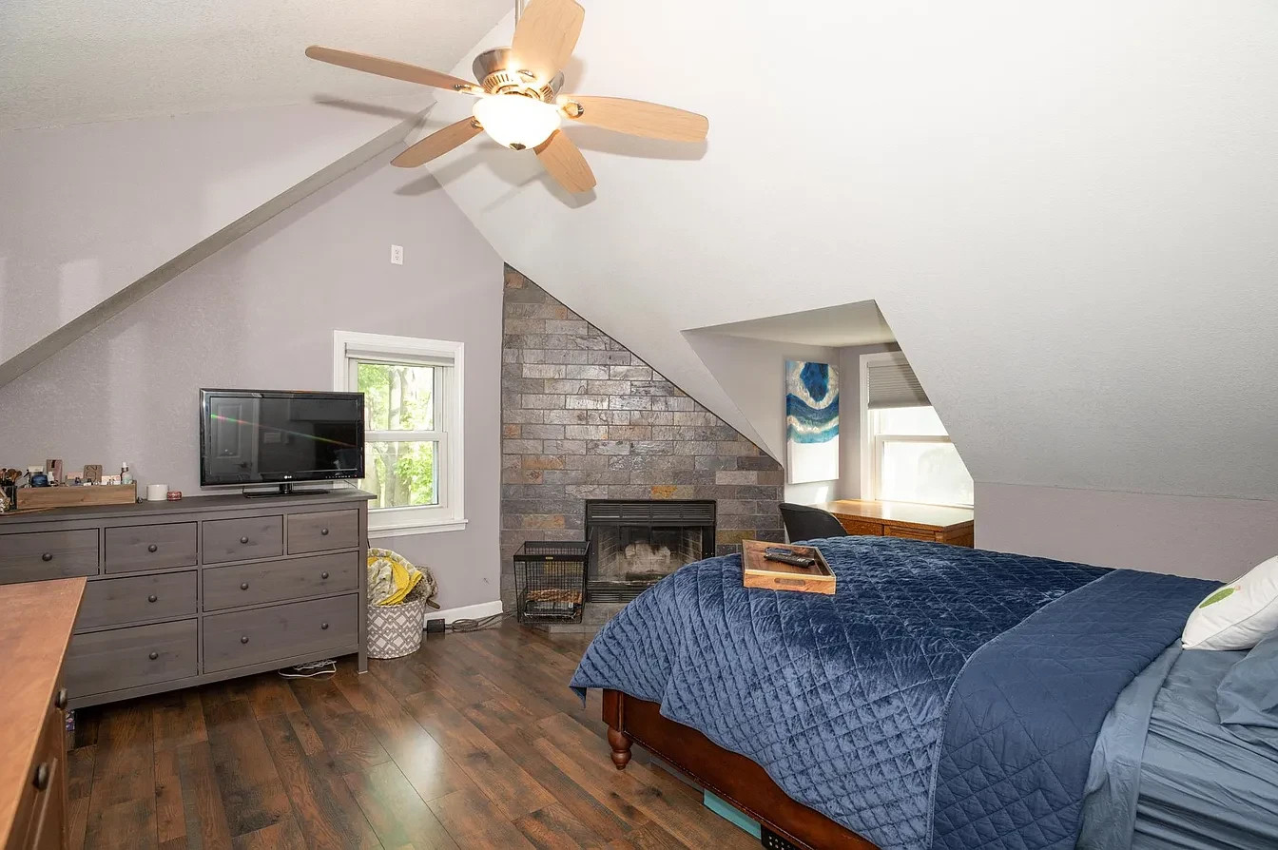
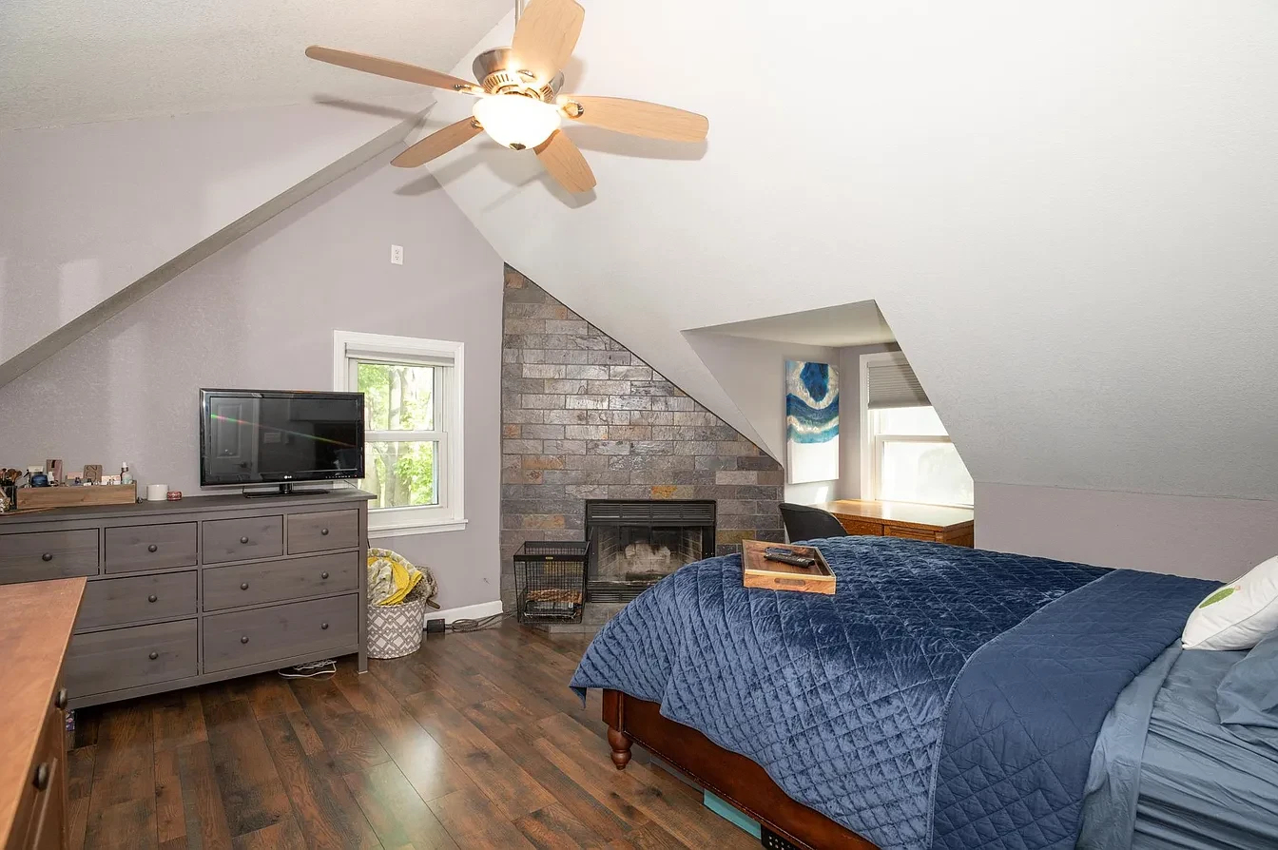
Cozy attic bedroom with vaulted ceiling, stone fireplace with glowing fire, and hardwood floors
Samantha MacKenzie, founder of Bronze Lion Design Service

Welcome

Design that starts with listening

I'm Samantha, the designer behind Bronze Lion. Every project begins the same way — with a cup of tea and a real conversation about how you live, what you love, and what you've always dreamed your home could feel like. From there, we build something entirely yours.

Selected Work

Recent Projects
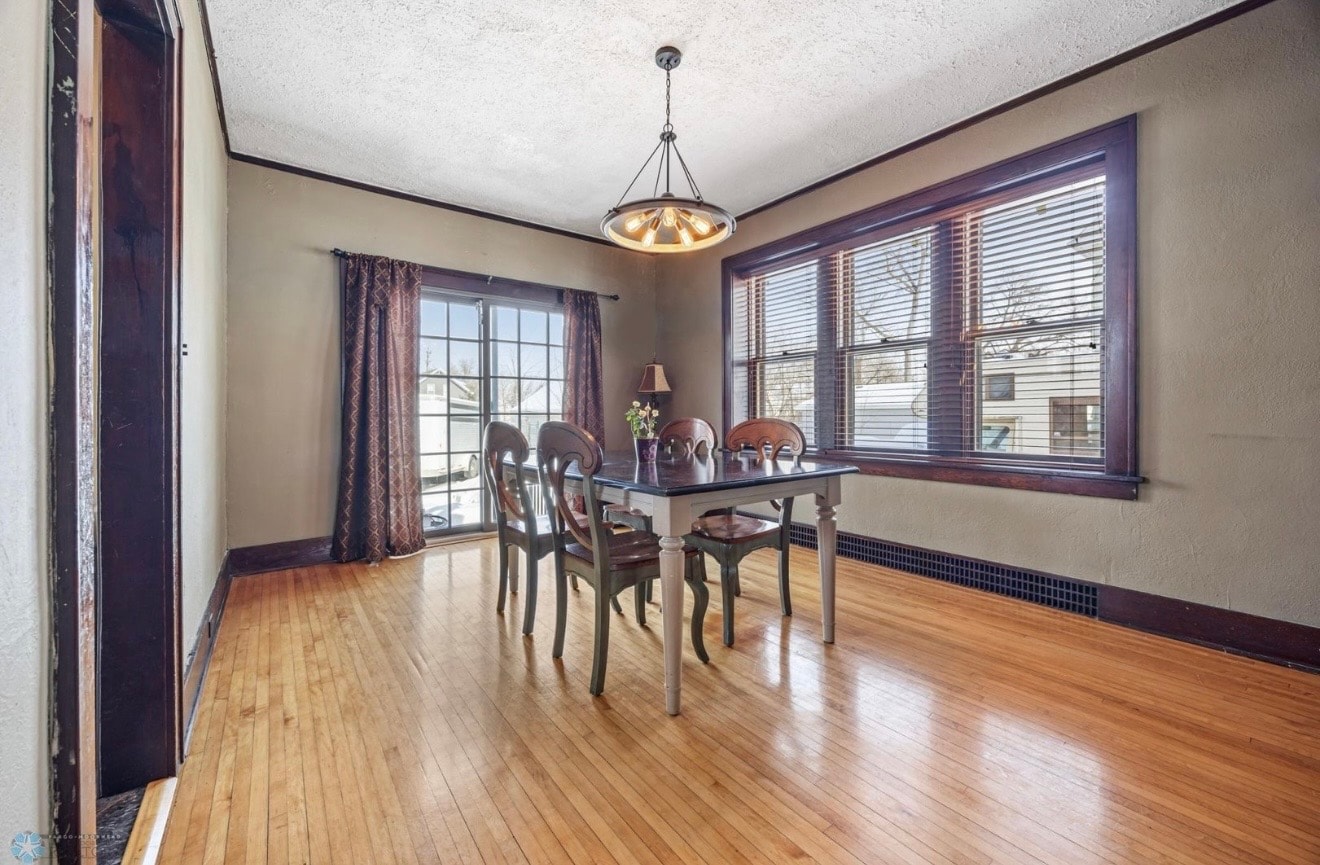
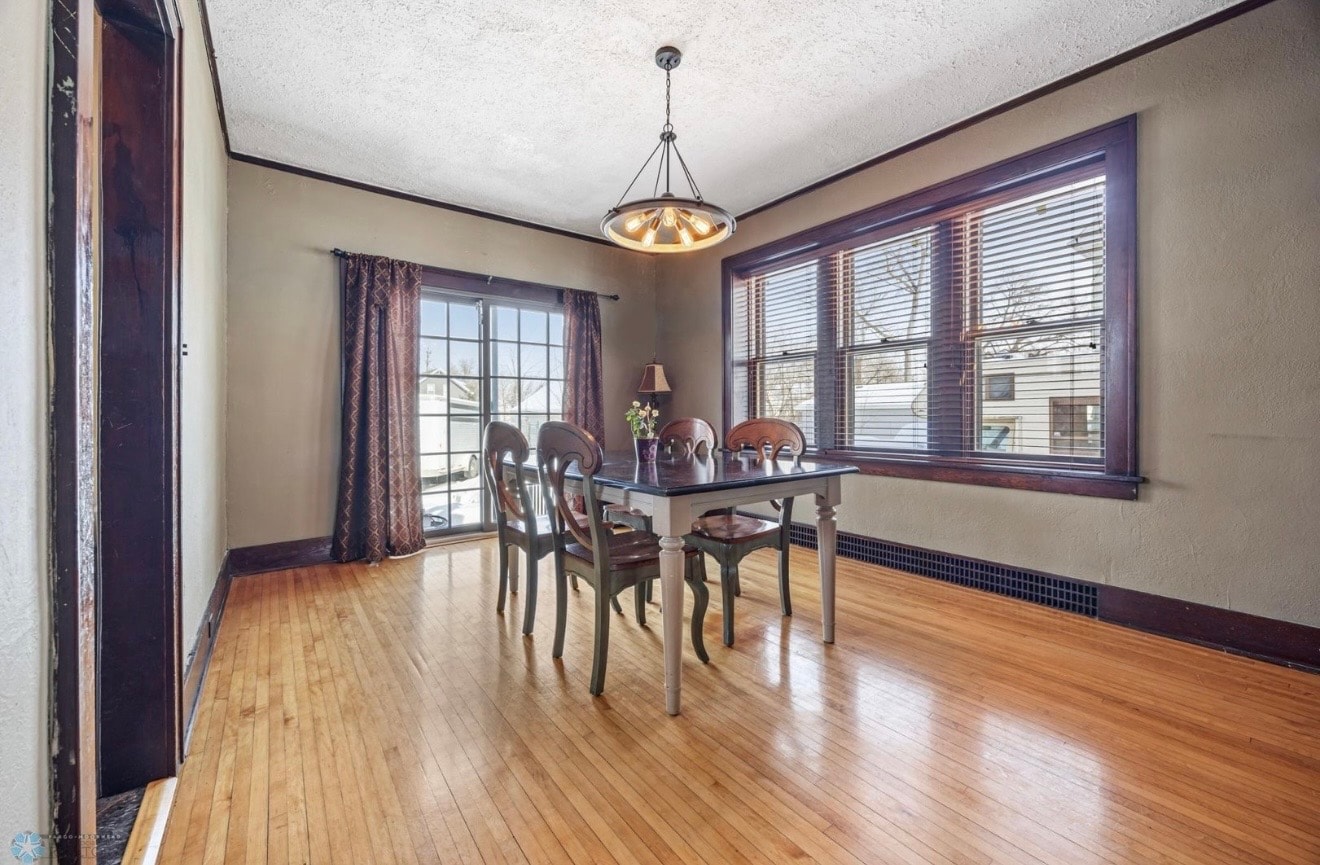
The Hartley Residence — dining room with hardwood floors and pendant lighting

Full Home Redesign

The Hartley Residence

Minnesota
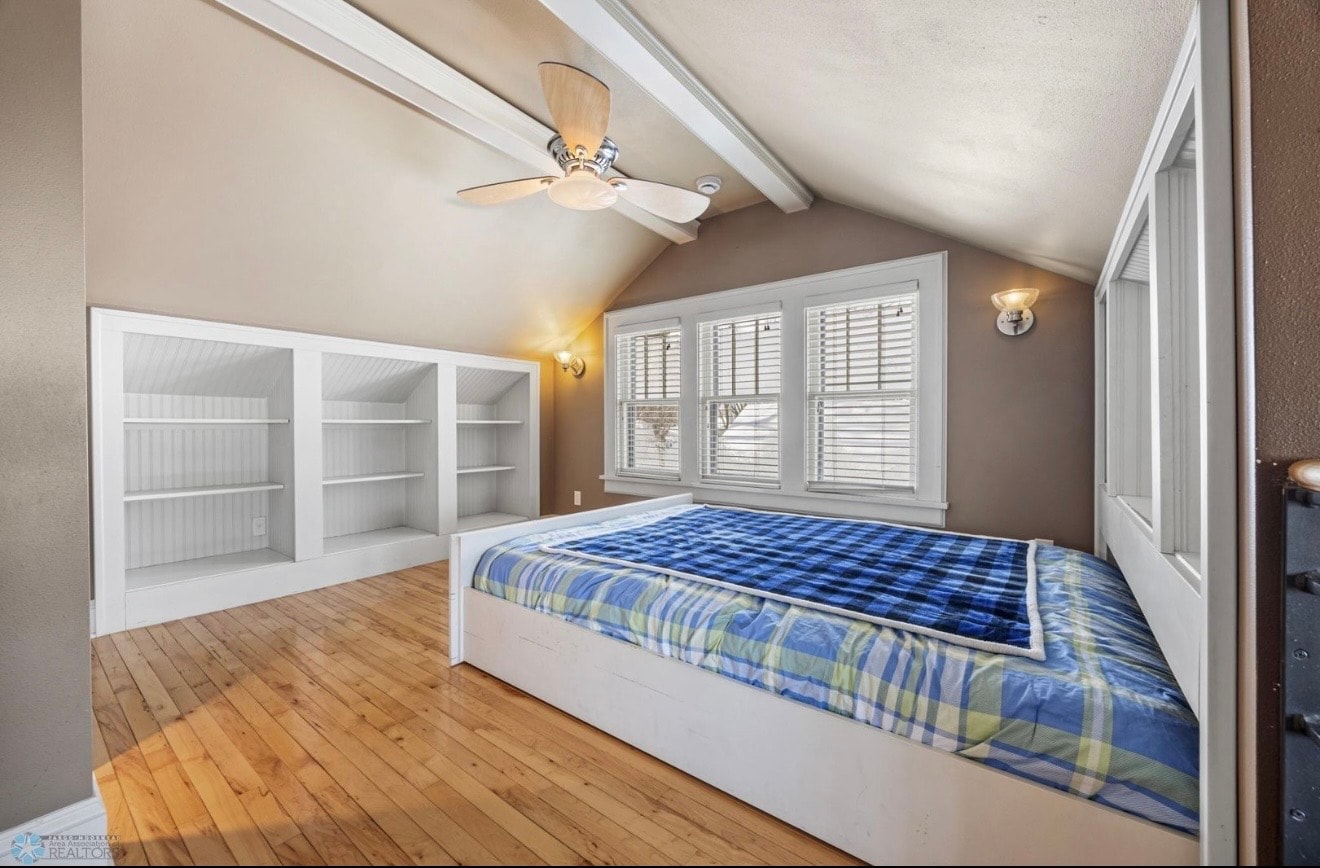
The Wren Suite — primary bedroom design

Primary Bedroom

The Wren Suite

"
A home should feel like the best version of yourself — warm, considered, and entirely your own.

— Samantha MacKenzie, Founder

What We Offer

Our Services

01

Full Home Redesign

A complete transformation — from initial concept through final installation. We handle every detail so you don't have to.

02

Room Refresh

One room, reimagined. Perfect for homeowners ready to fall back in love with a space that's lost its spark.

03

Design Consultation

Two hours, your home, and an honest conversation about what's working and what could be better. A great place to start.

Details & Moments

From the Designer
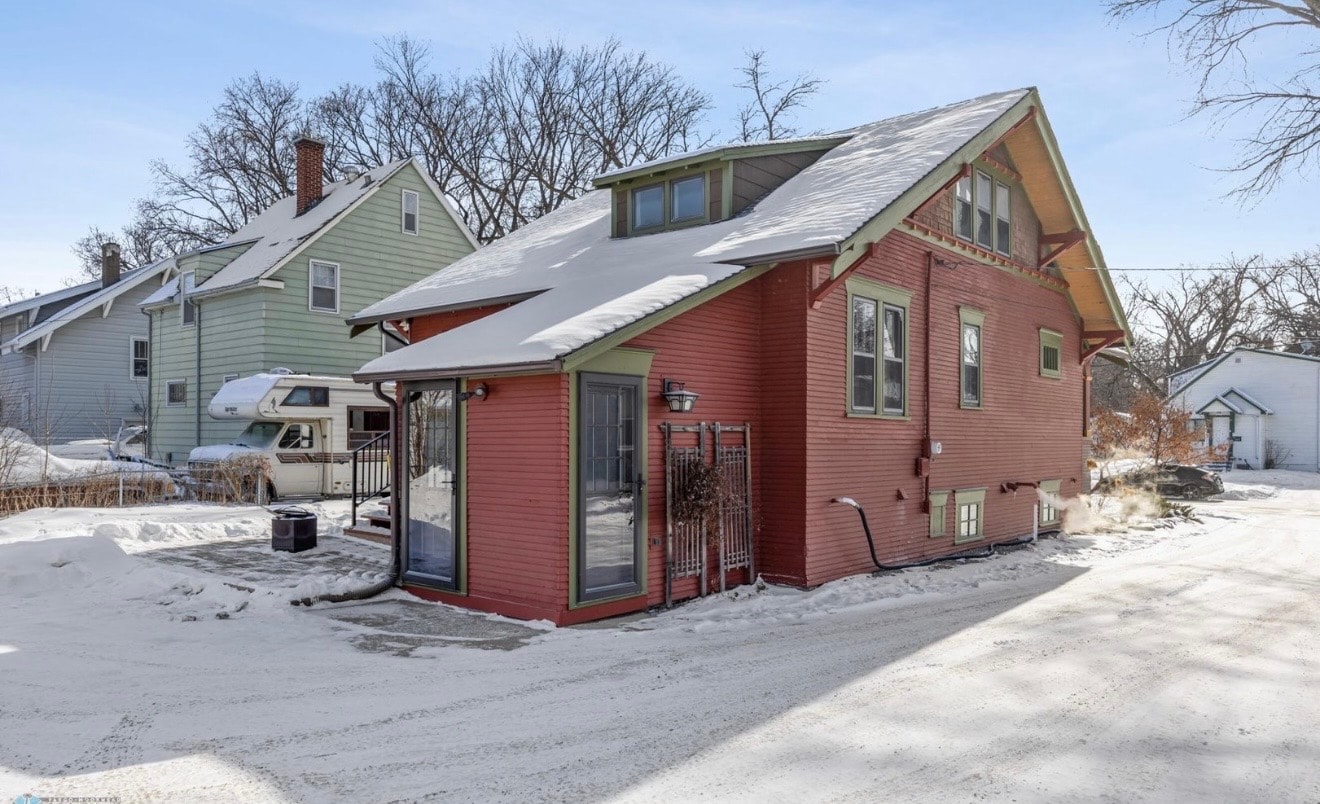
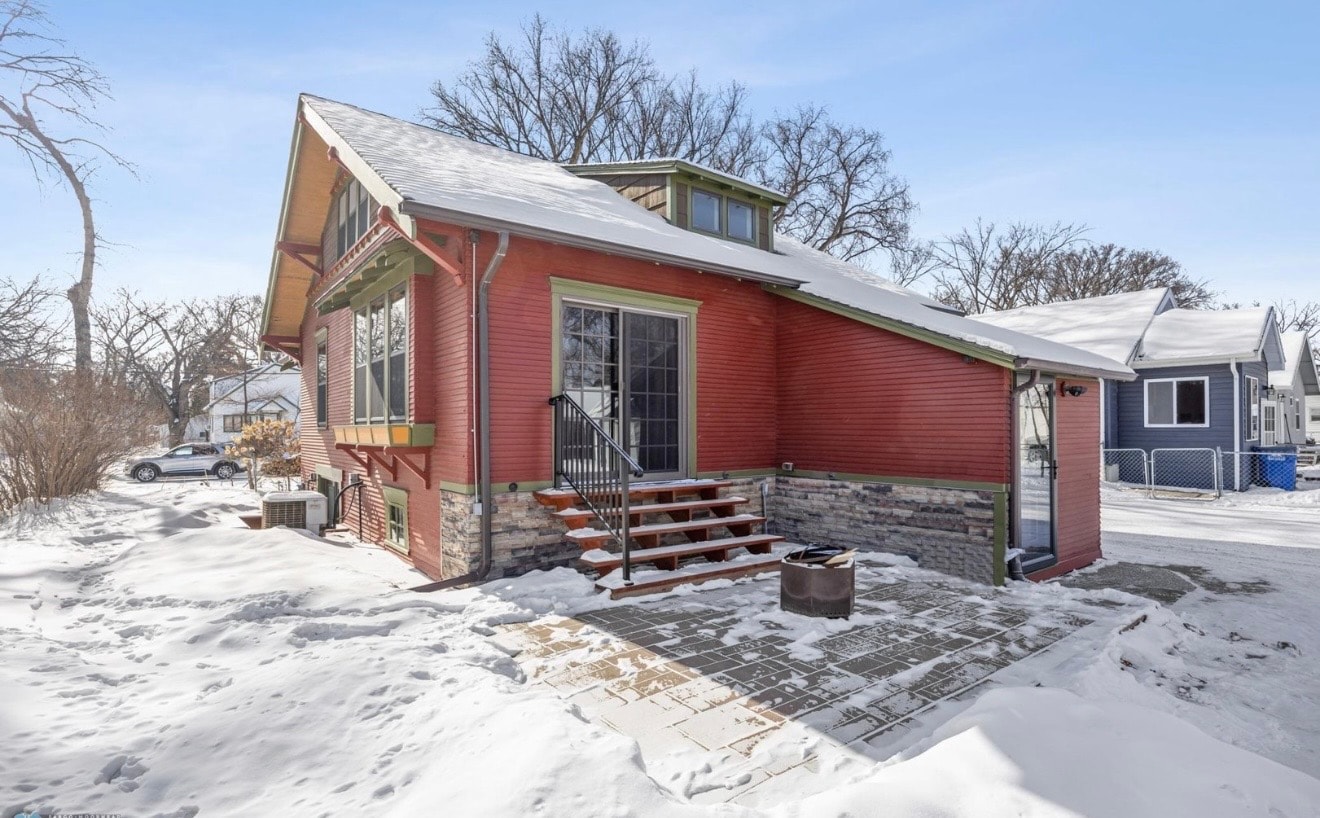
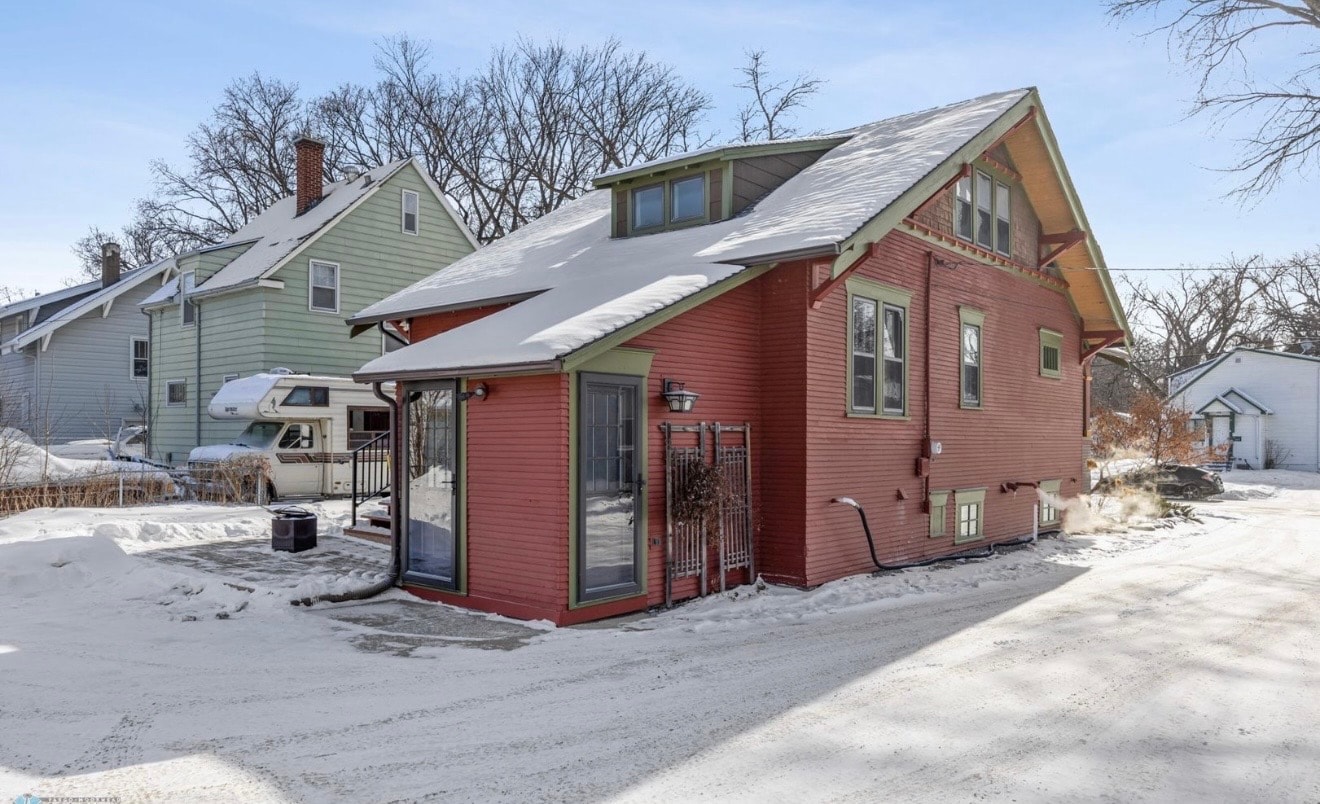
Exterior — red craftsman home with sunroom addition, winter
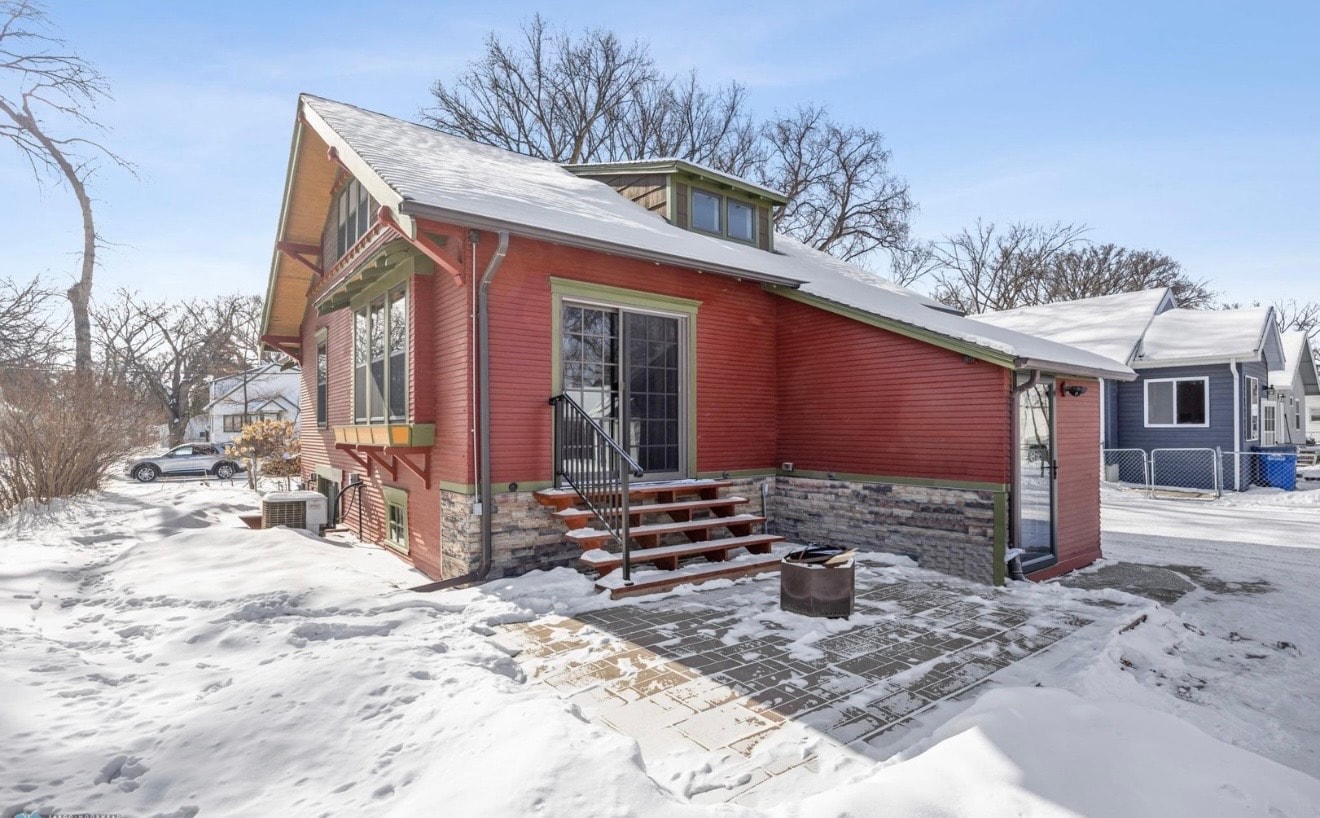
Exterior — red craftsman home with stone foundation and patio, winter
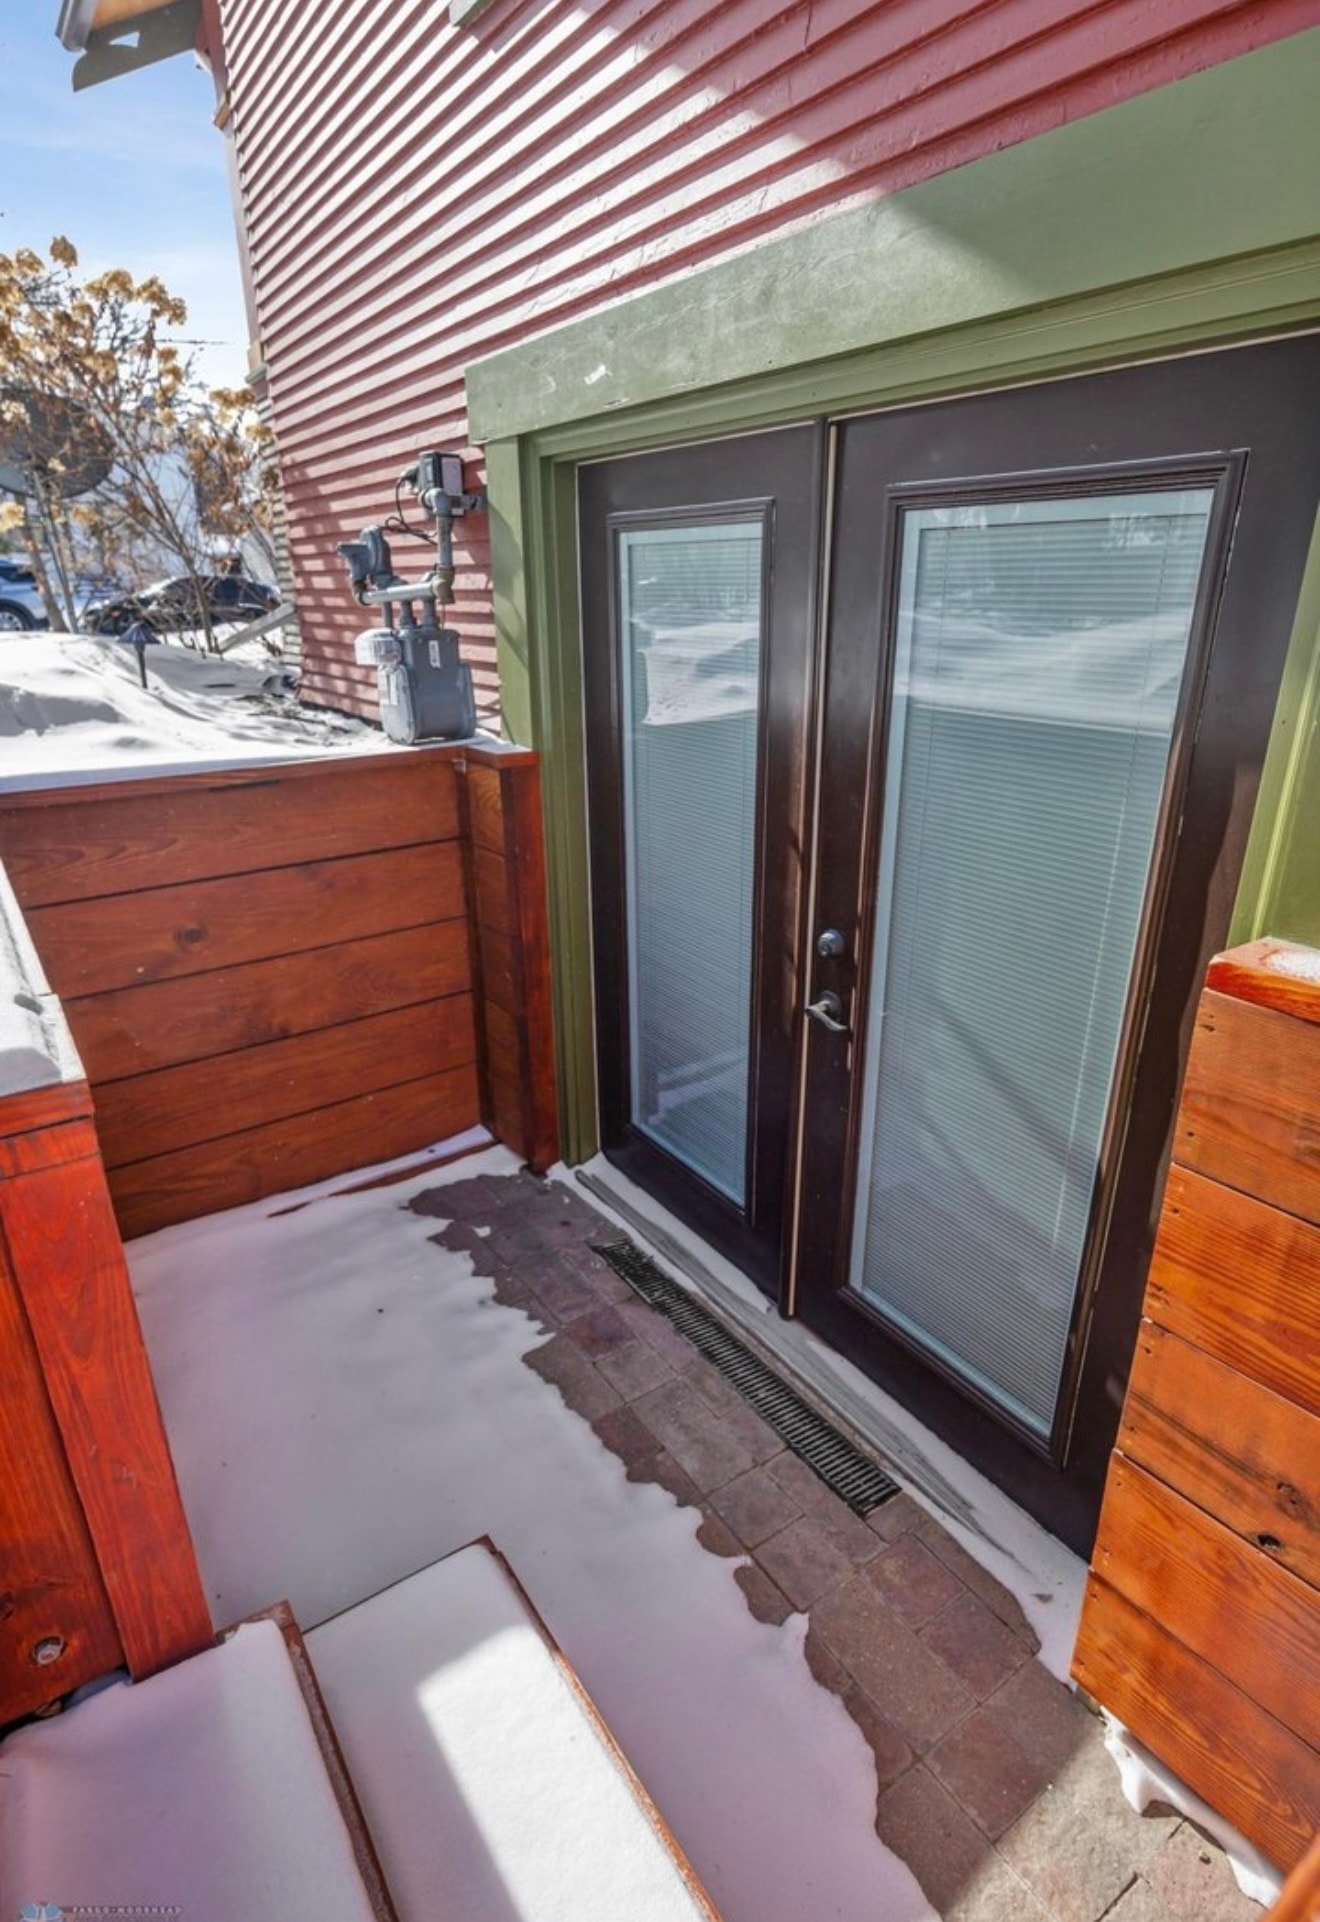
Exterior — craftsman entry with French doors and cedar deck
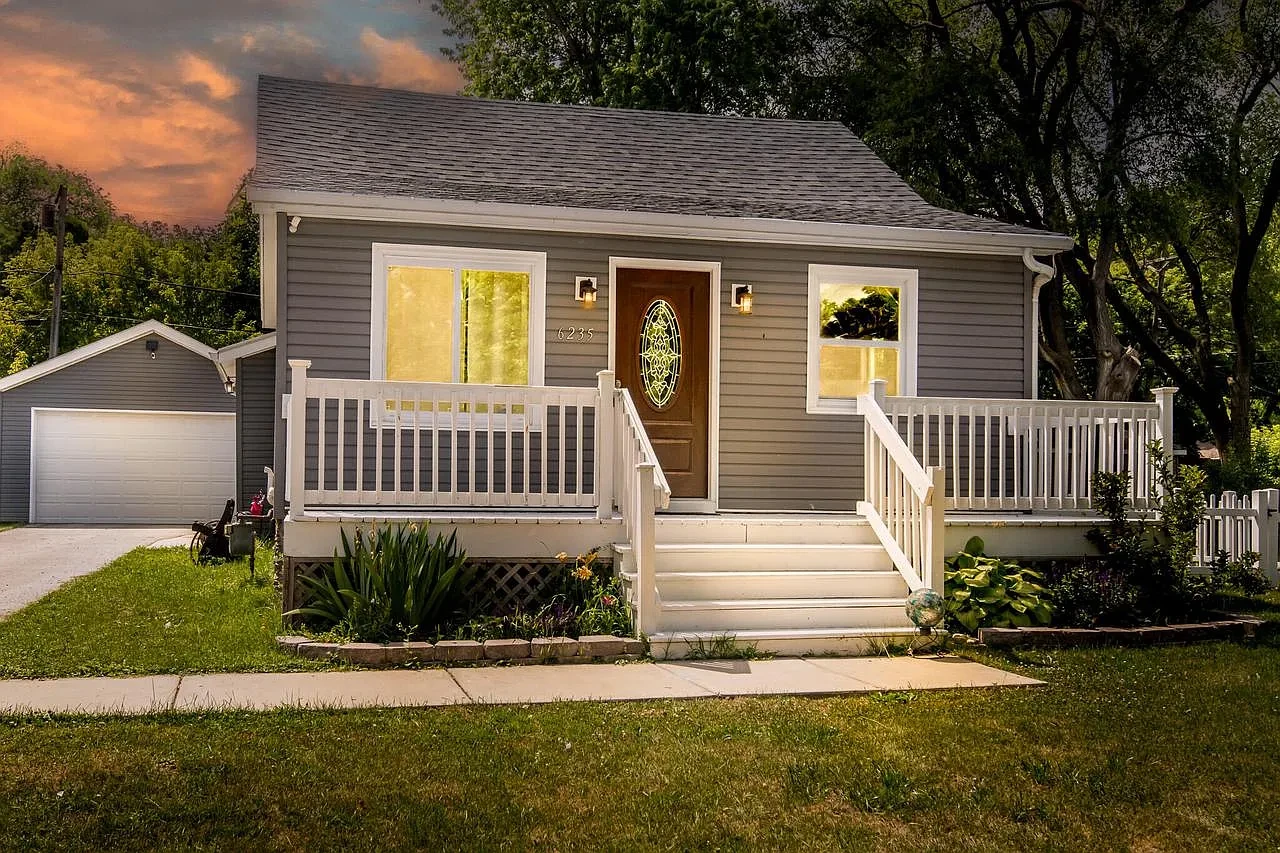
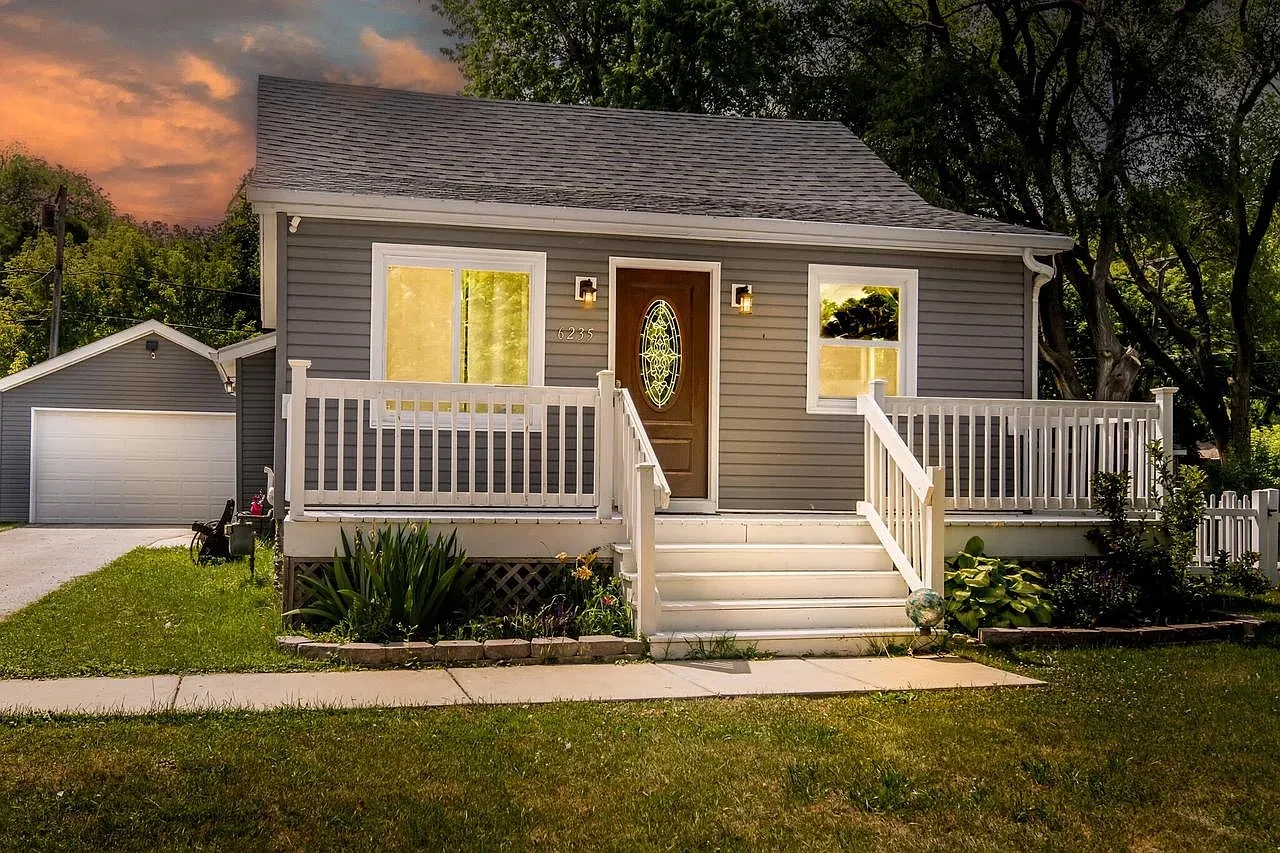
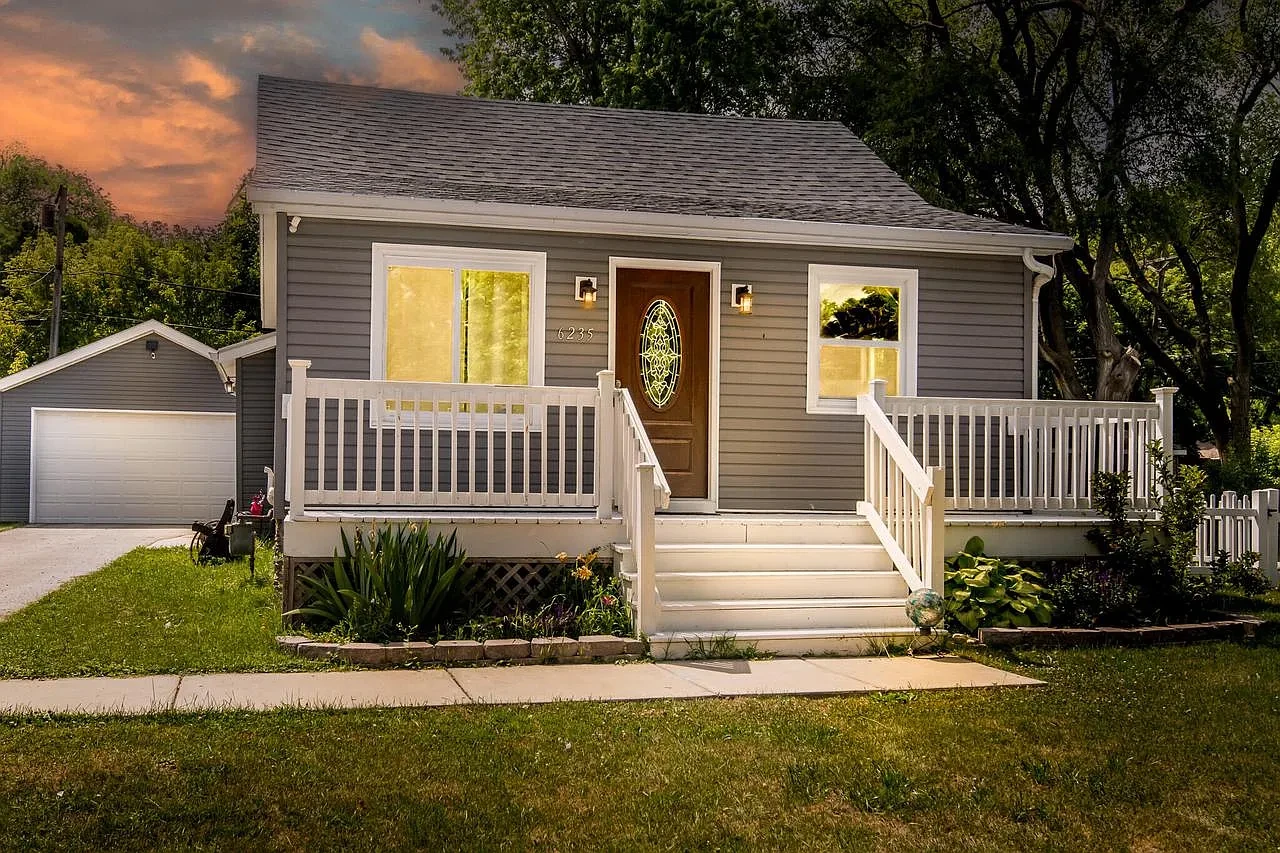
Exterior — gray bungalow with white porch at sunset
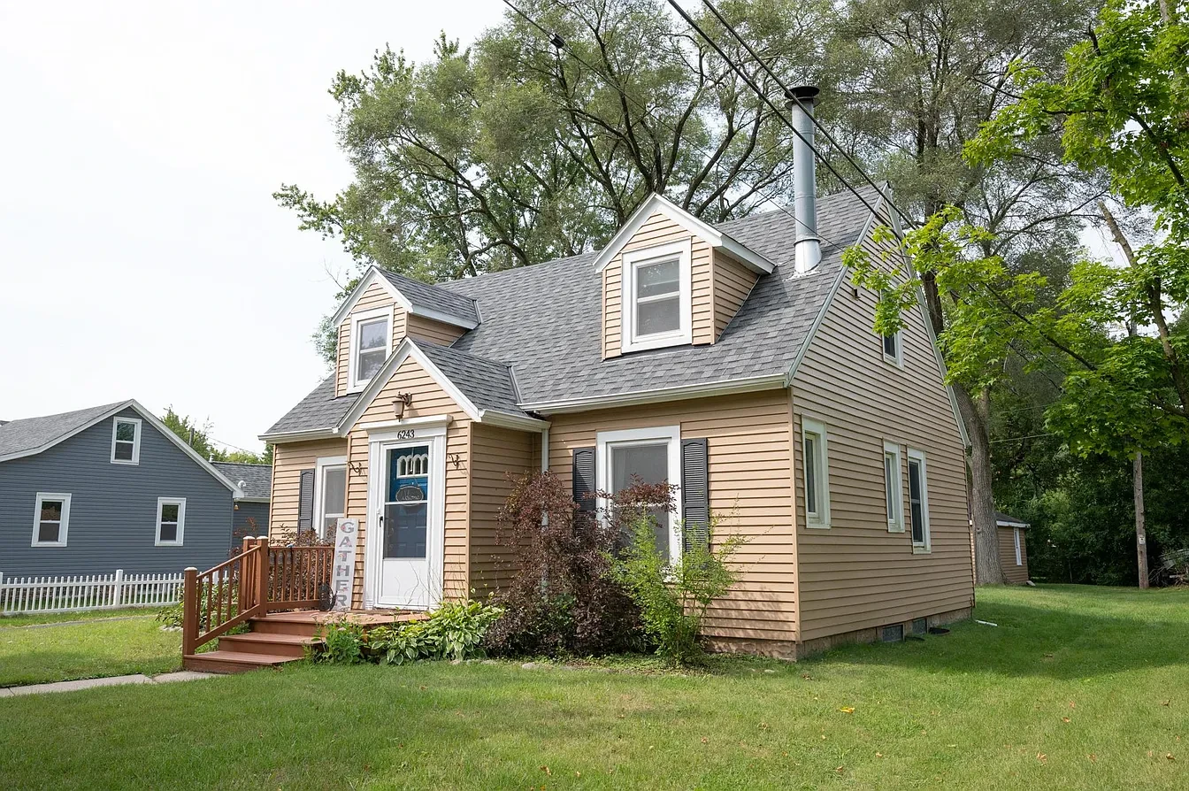
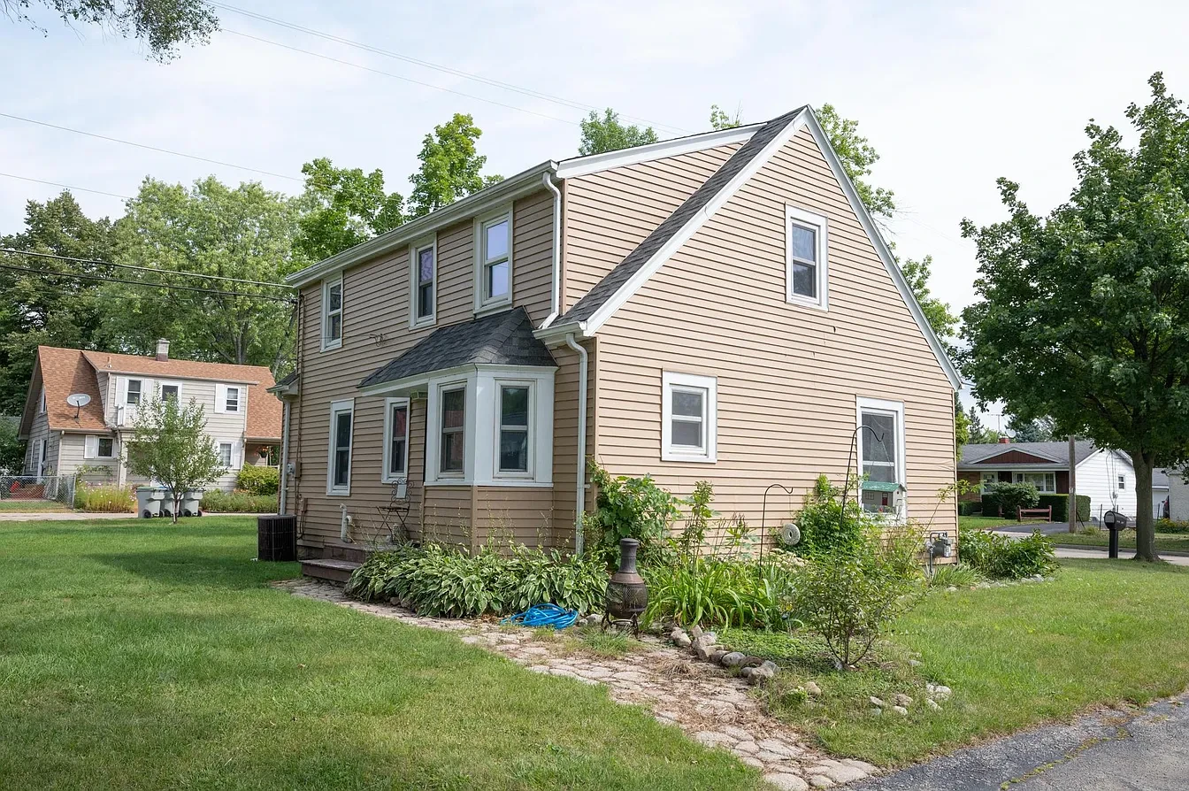
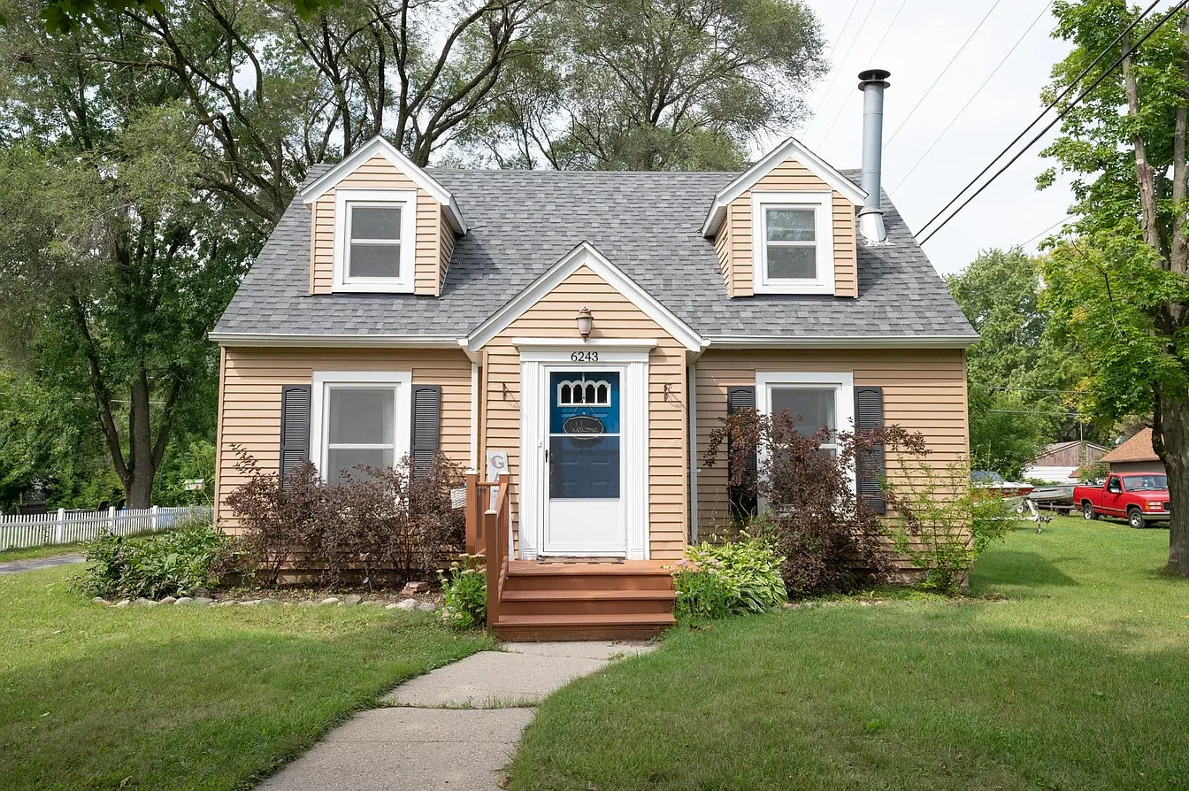
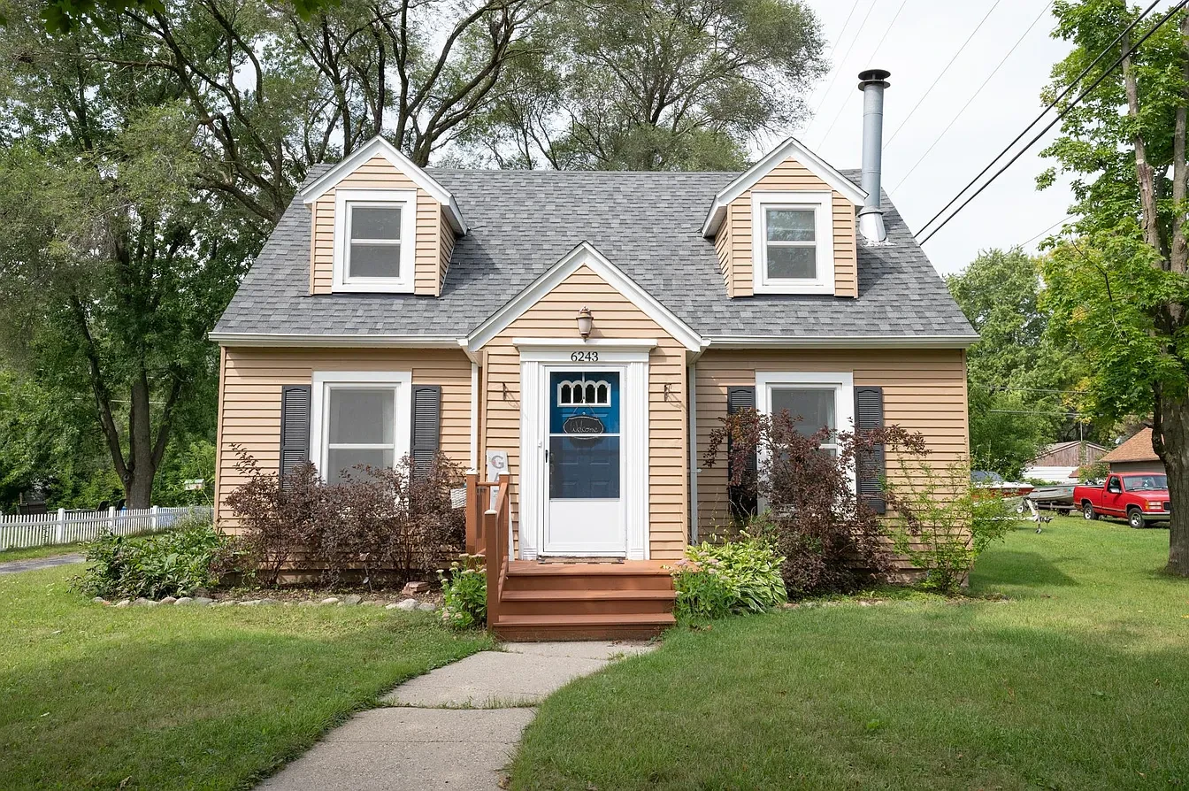
Exterior — tan cape cod with dormers, summer
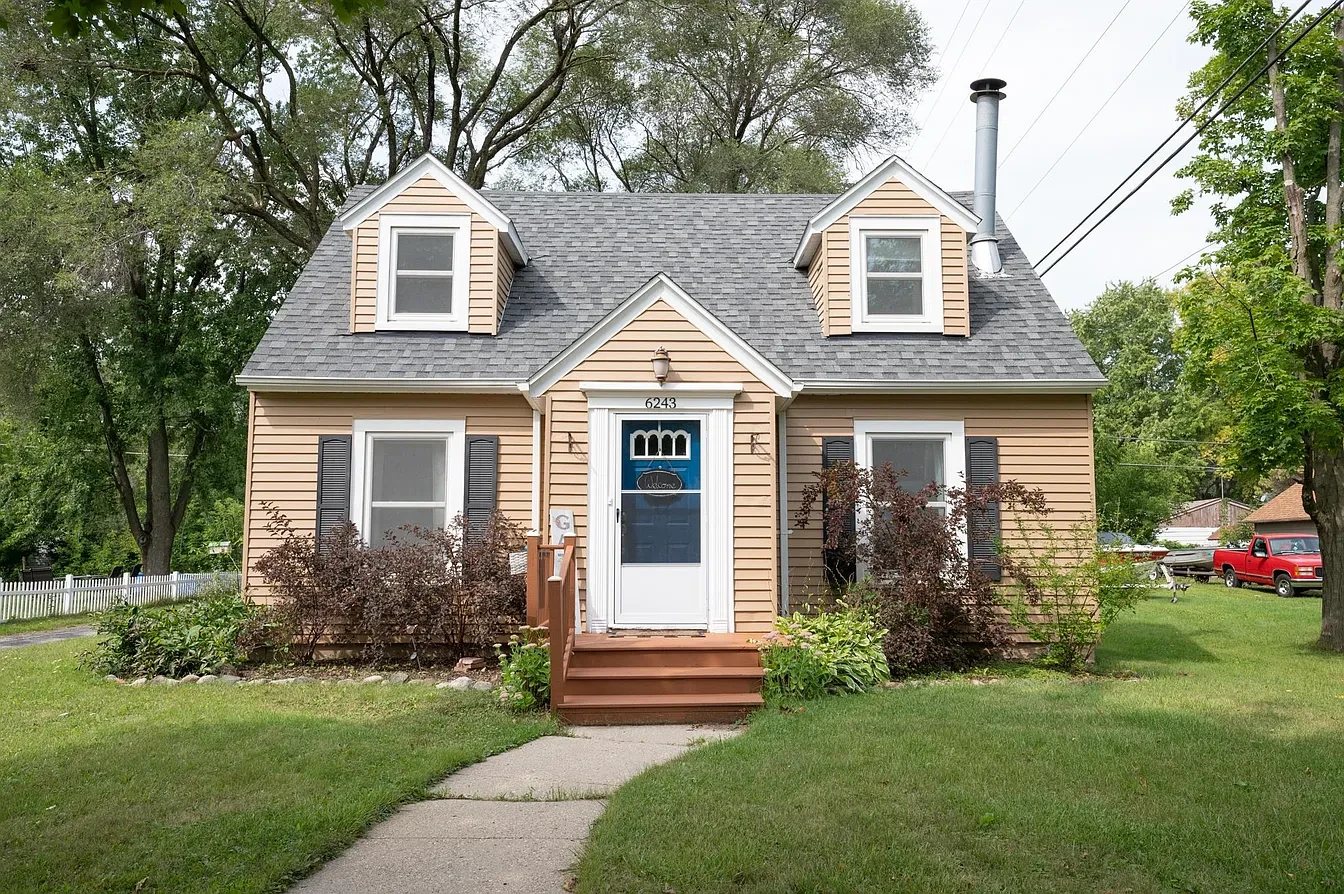
Exterior — tan cape cod front with blue door and landscaping
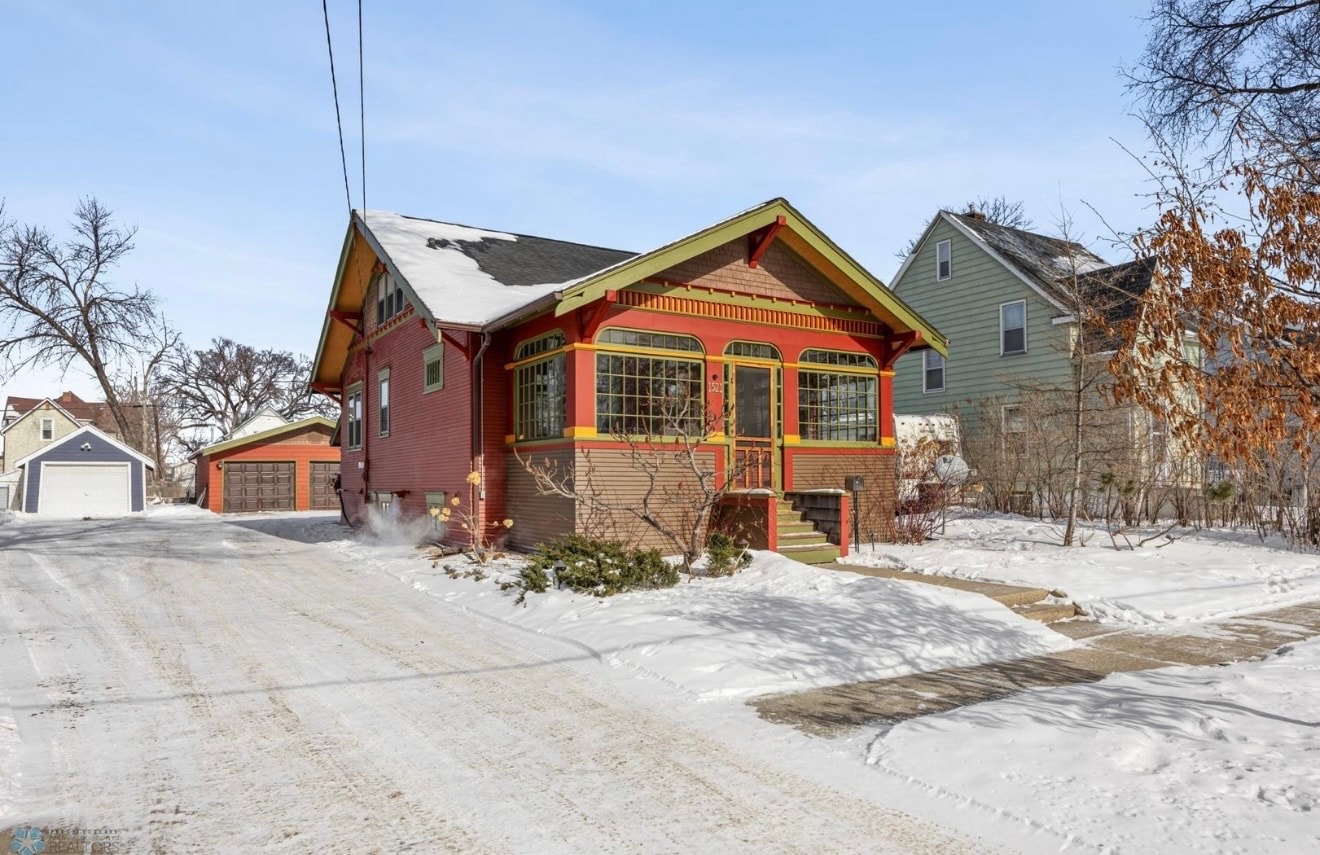
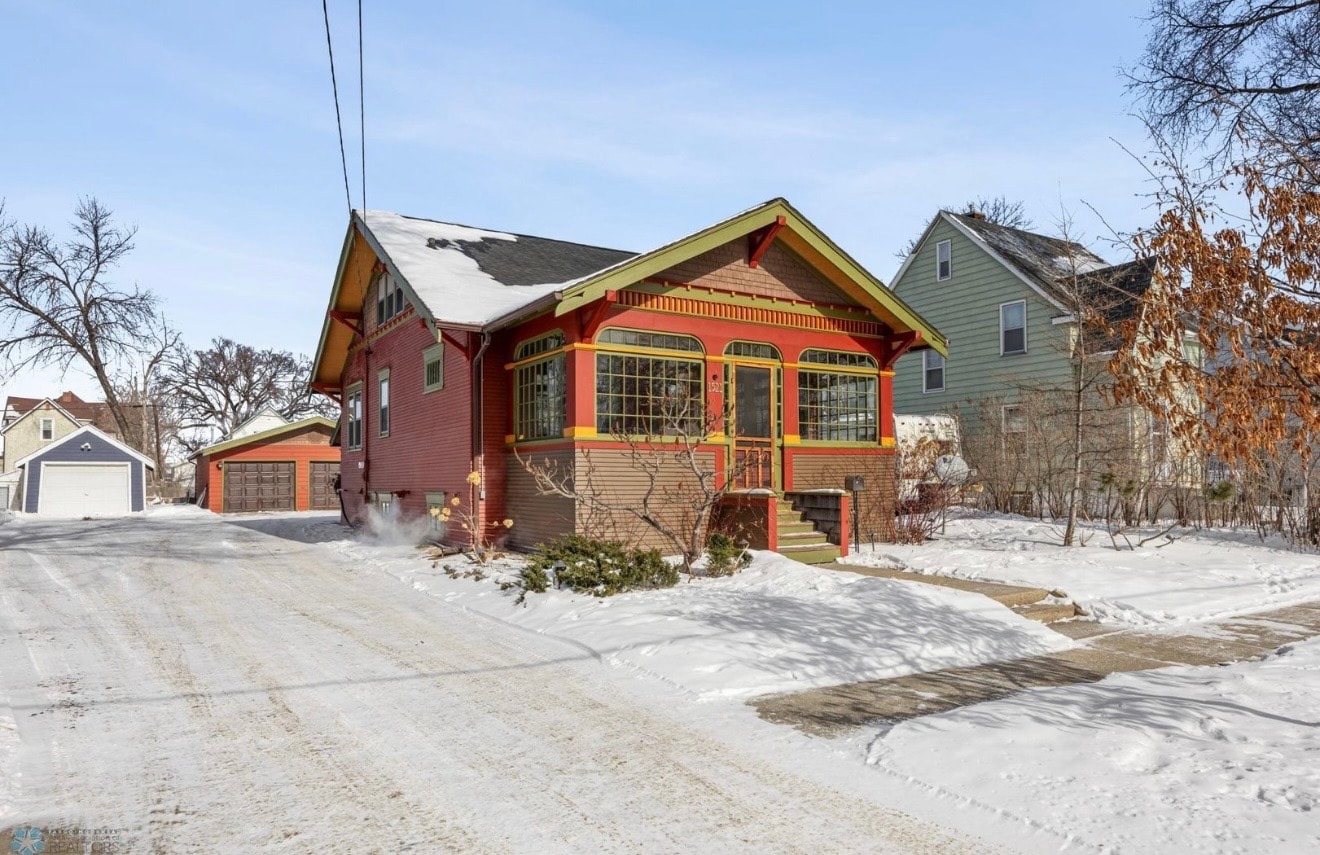
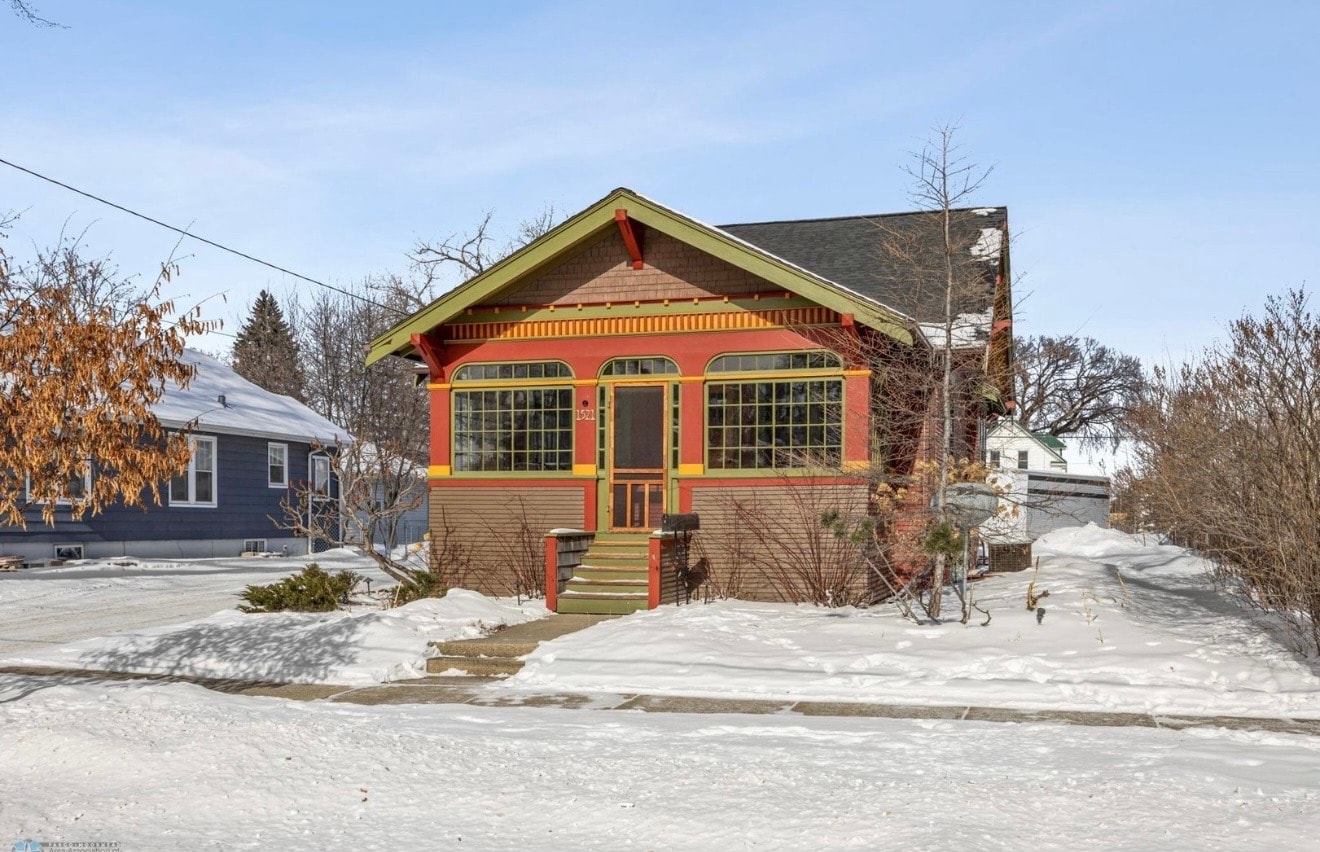
Exterior — colorful craftsman bungalow with arched windows, winter street view
Exterior — craftsman bungalow front with arched porch windows
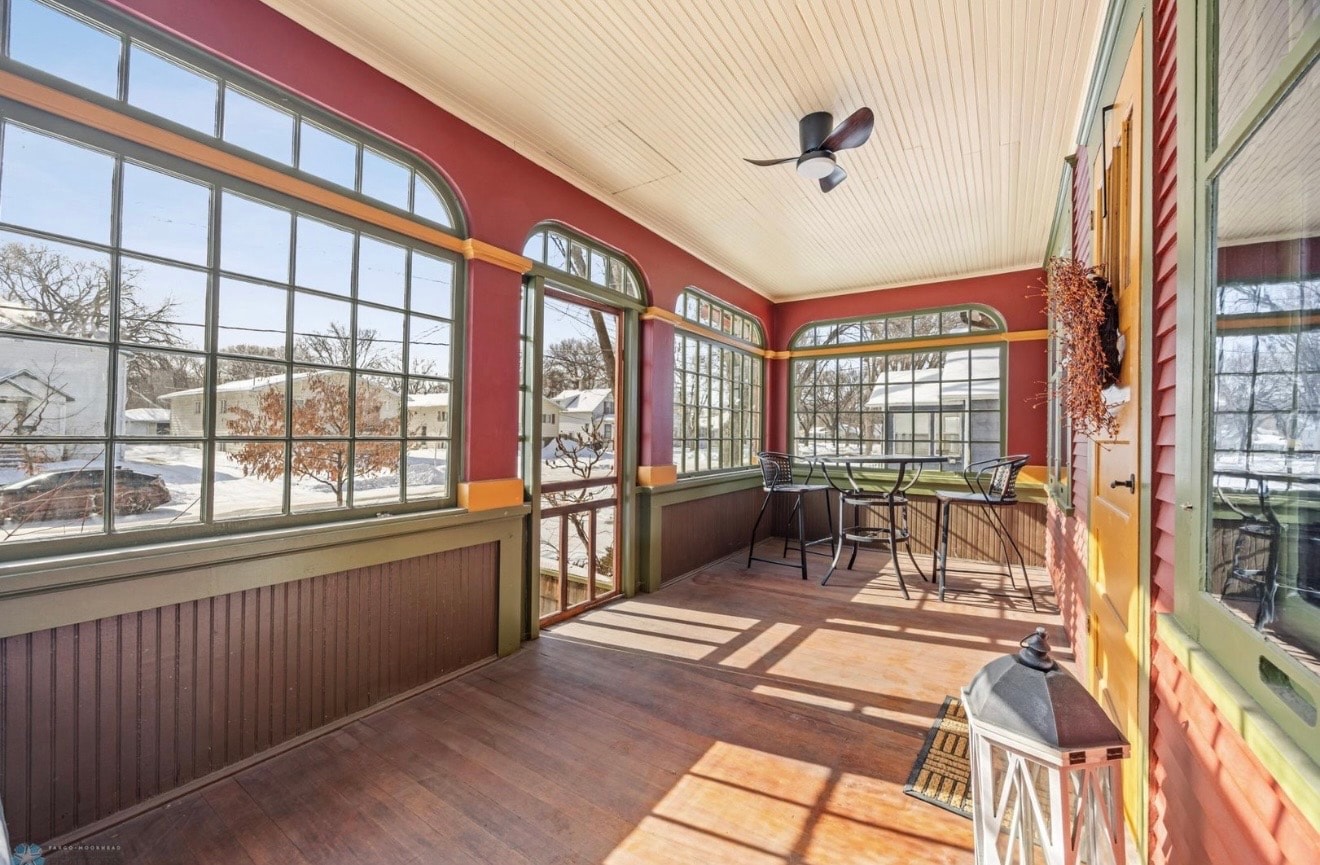
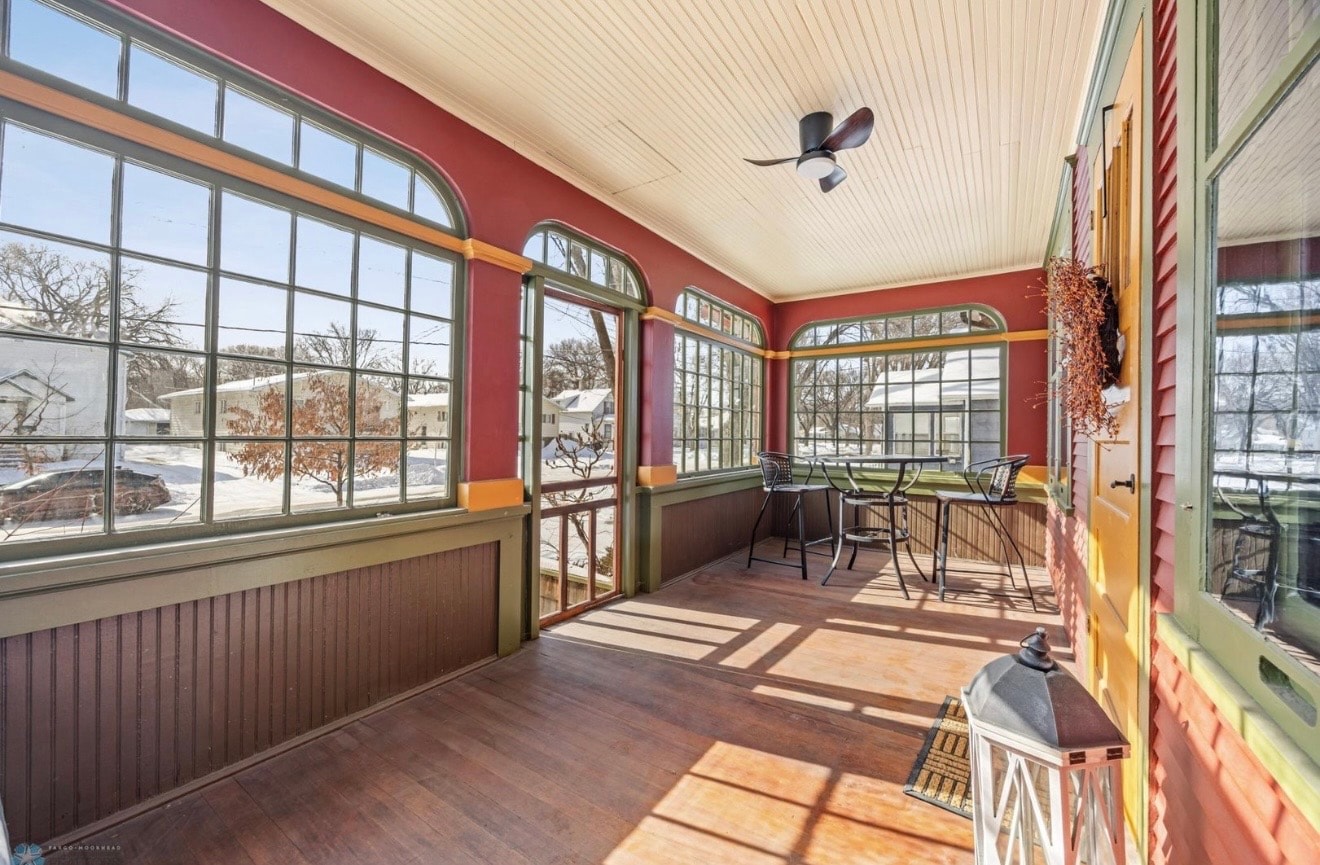
Interior — craftsman sunroom with arched windows and beadboard ceiling
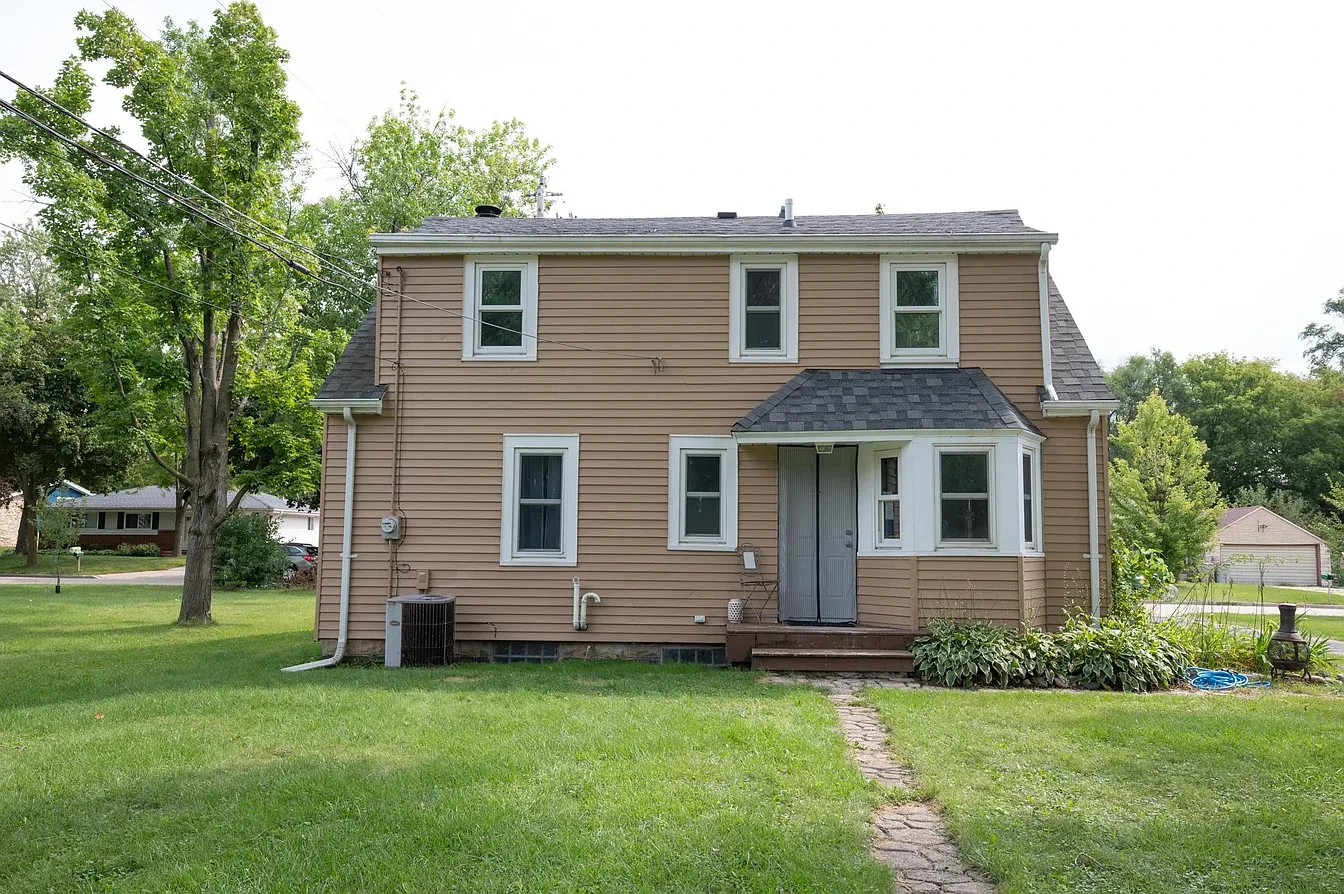
Exterior — tan two-story home rear view with garden, summer
Exterior — tan two-story home side view with AC unit and lawn
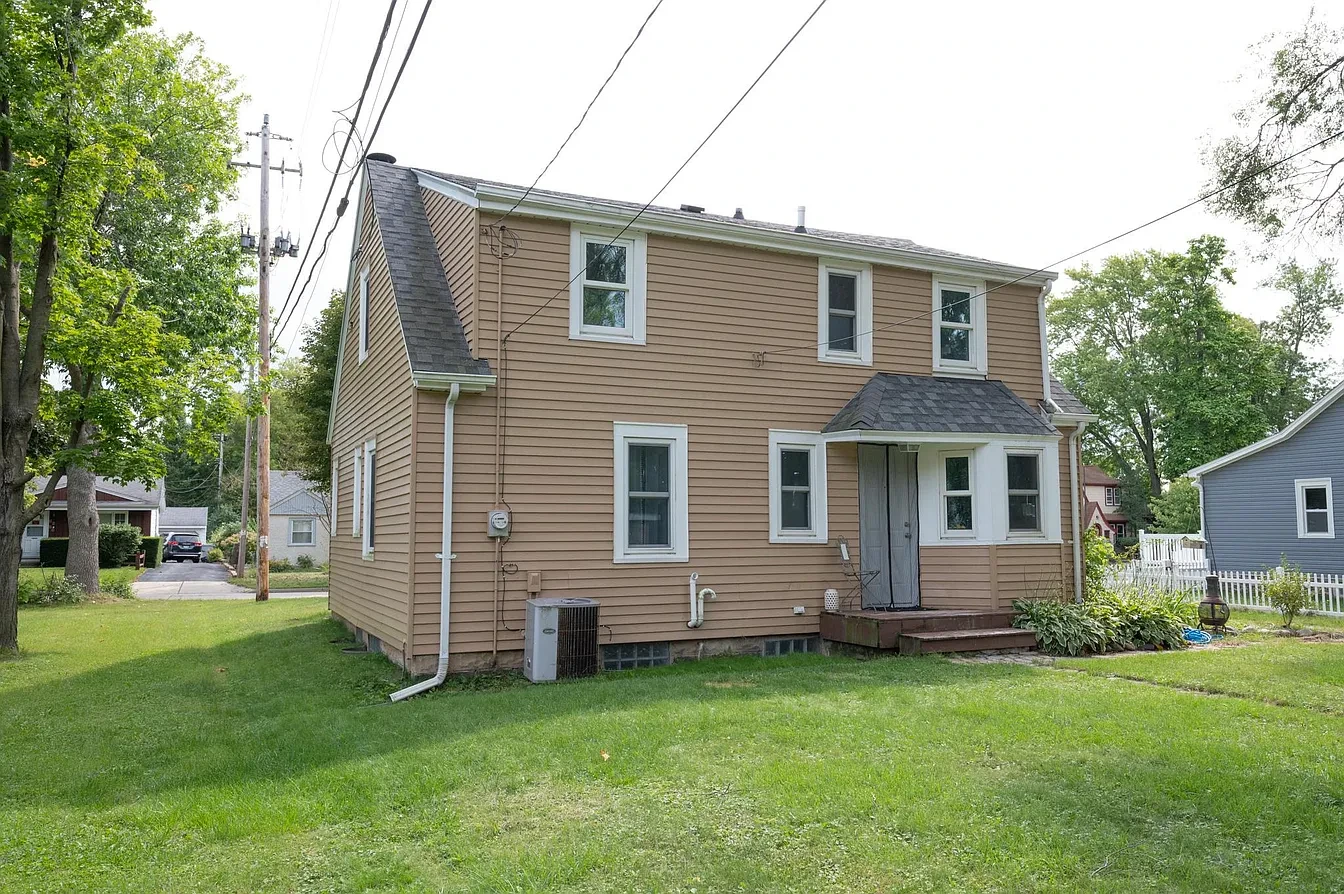
Exterior — tan two-story home rear entry with stone path
Exterior — tan cape cod with blue door and detached garage, summer
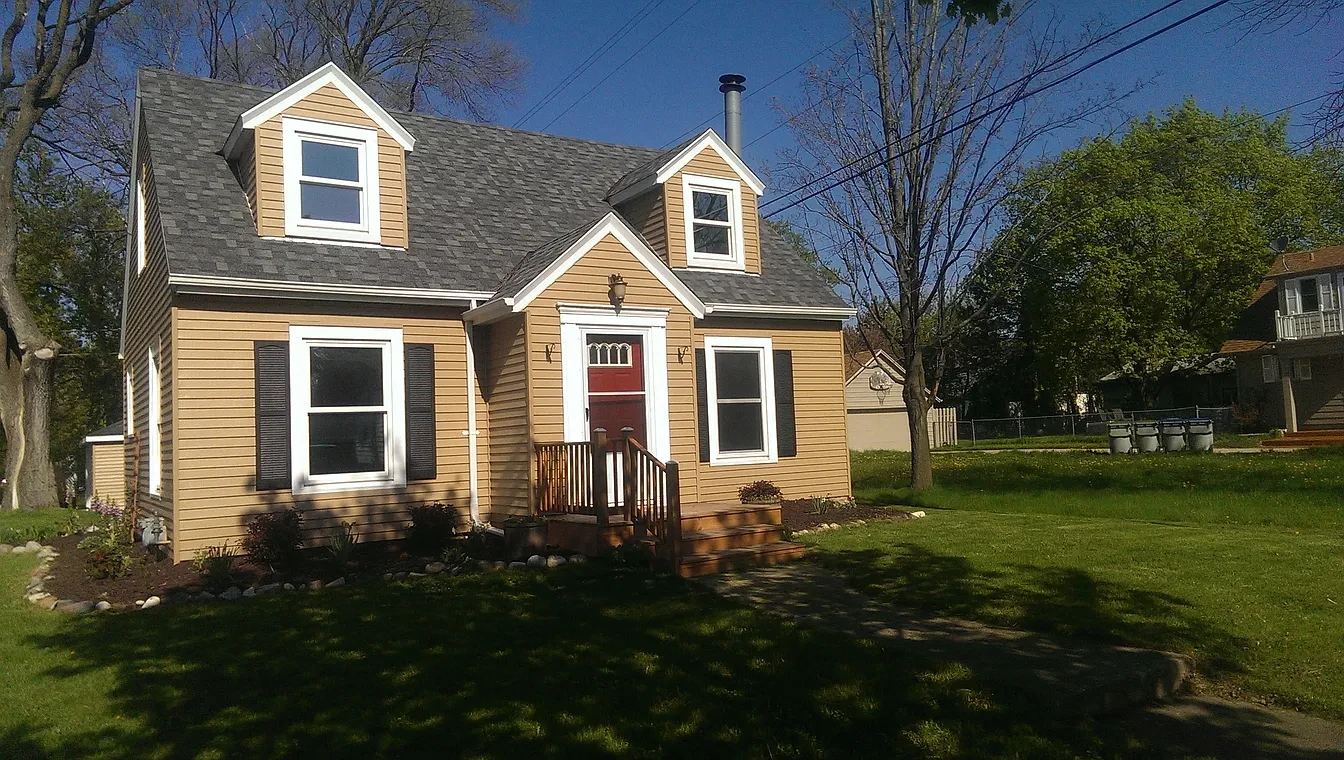
Exterior — tan cape cod with red door and cedar deck, spring
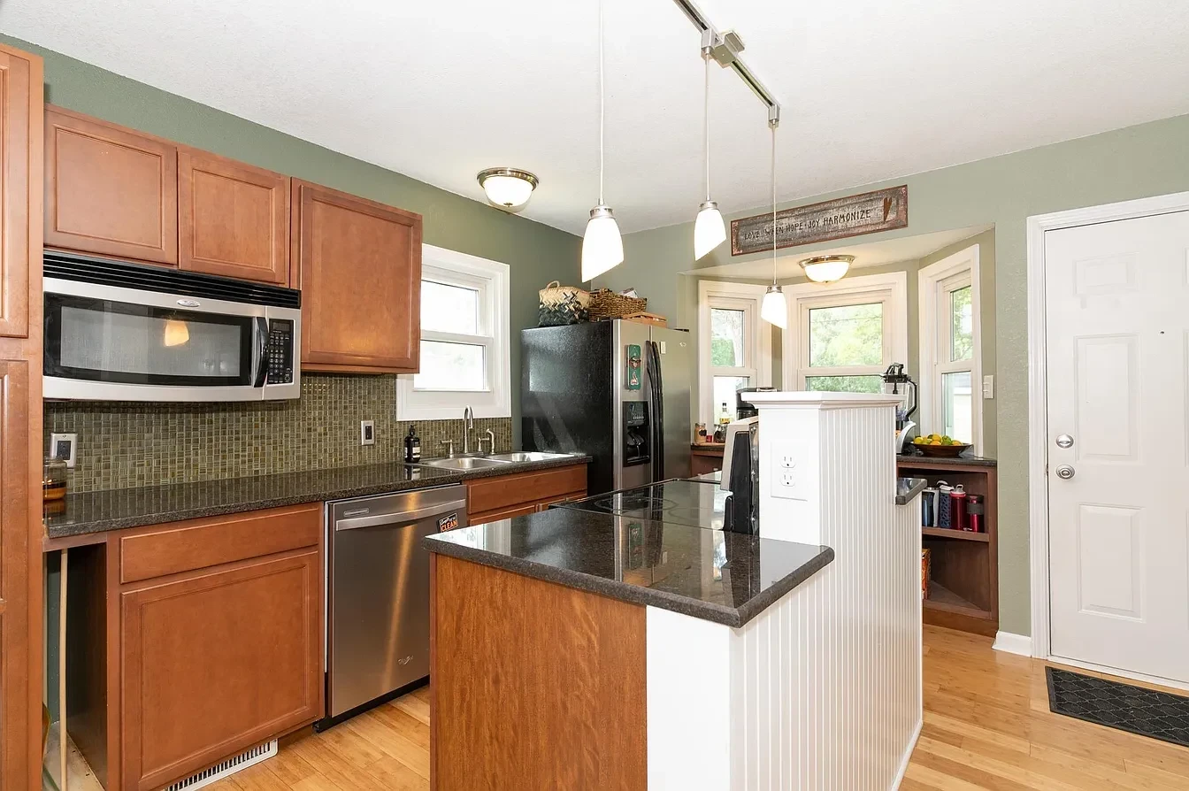
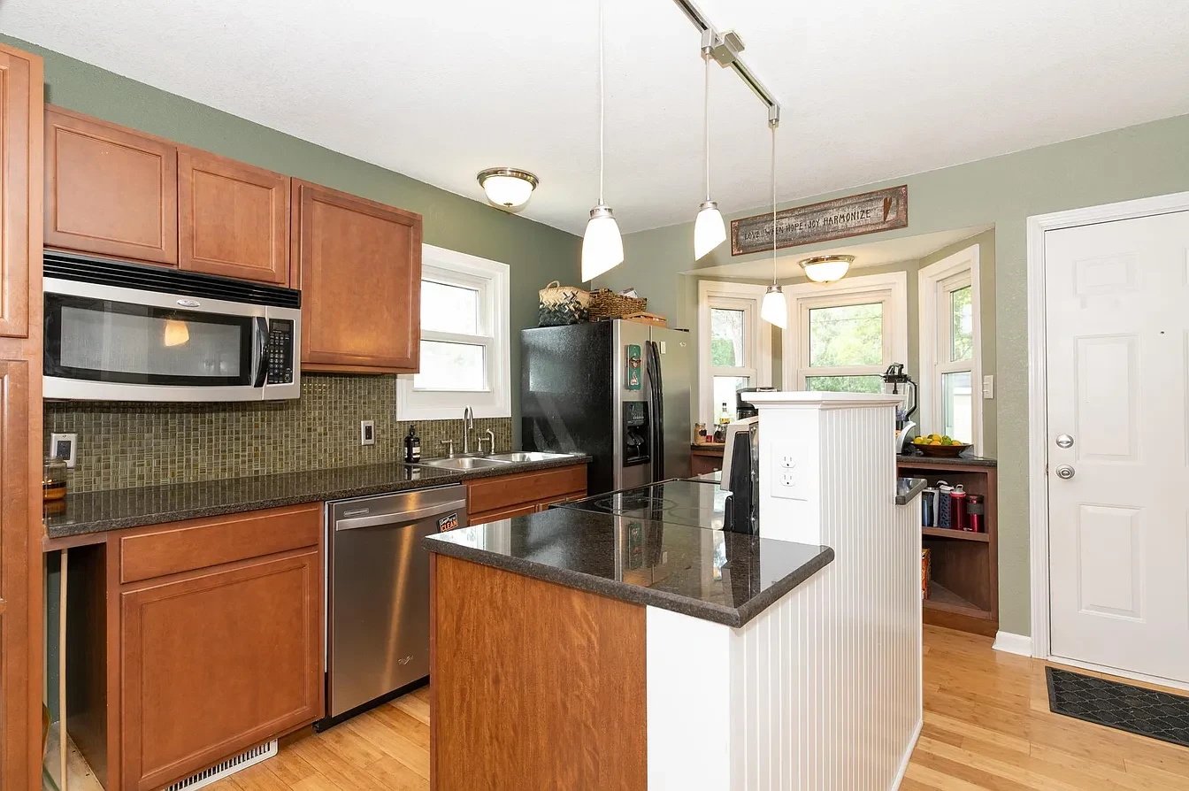
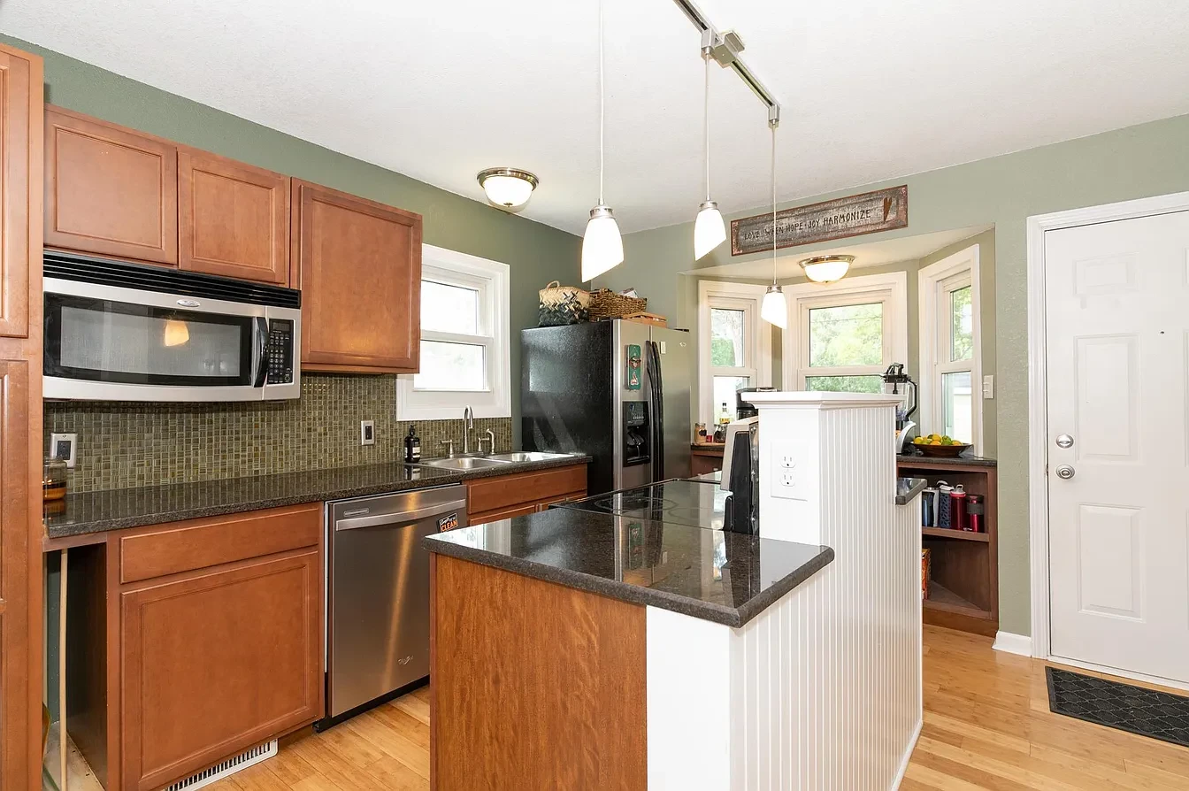
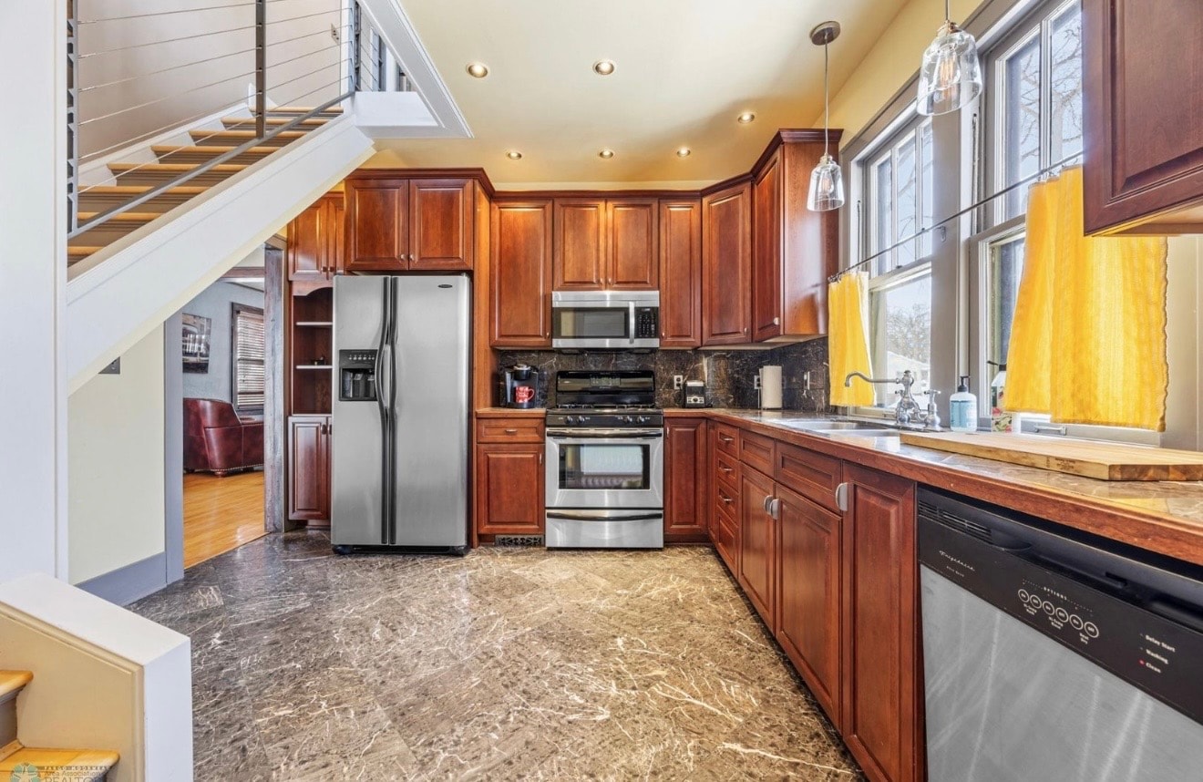
Kitchen — warm cherry wood cabinetry with sage walls
Kitchen — modern cabinetry with white island
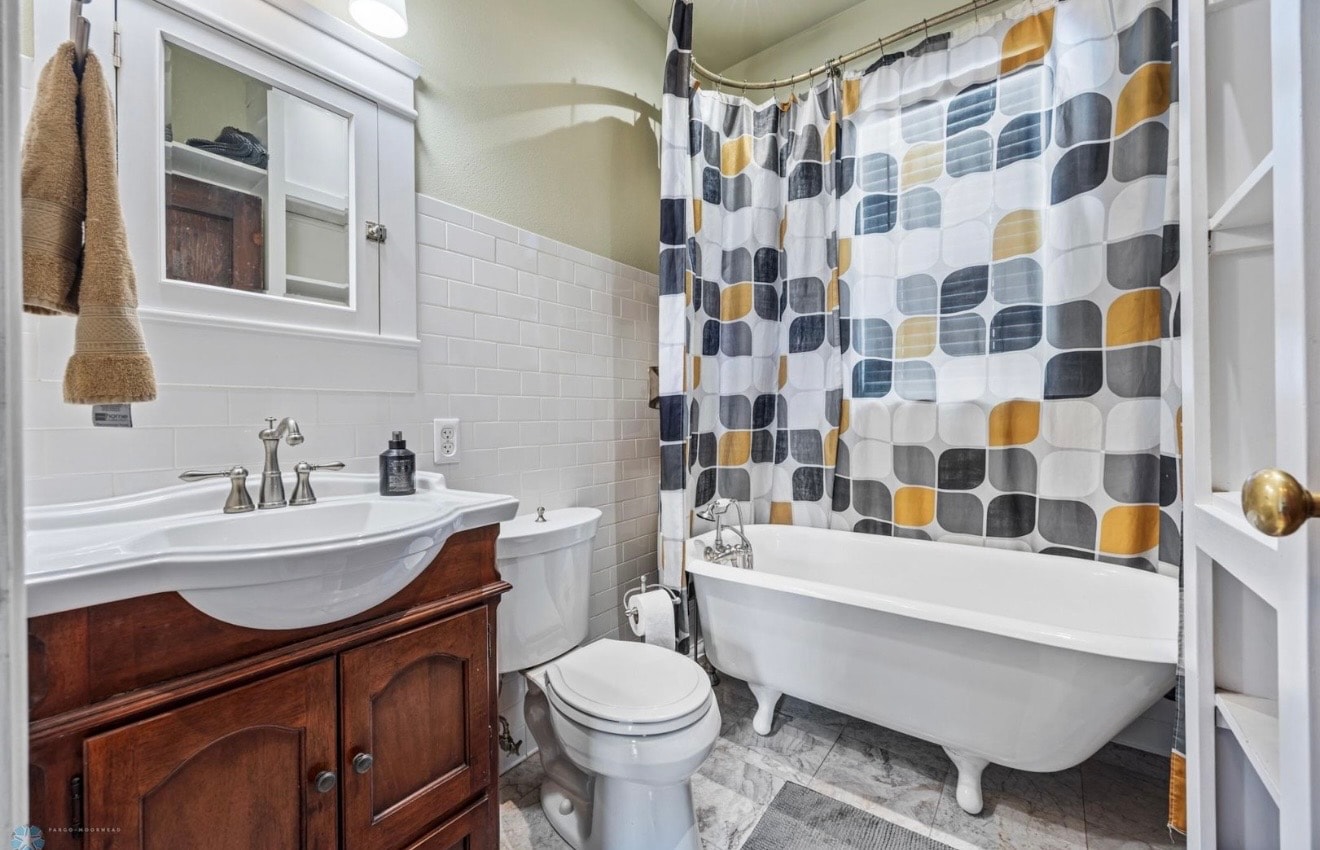
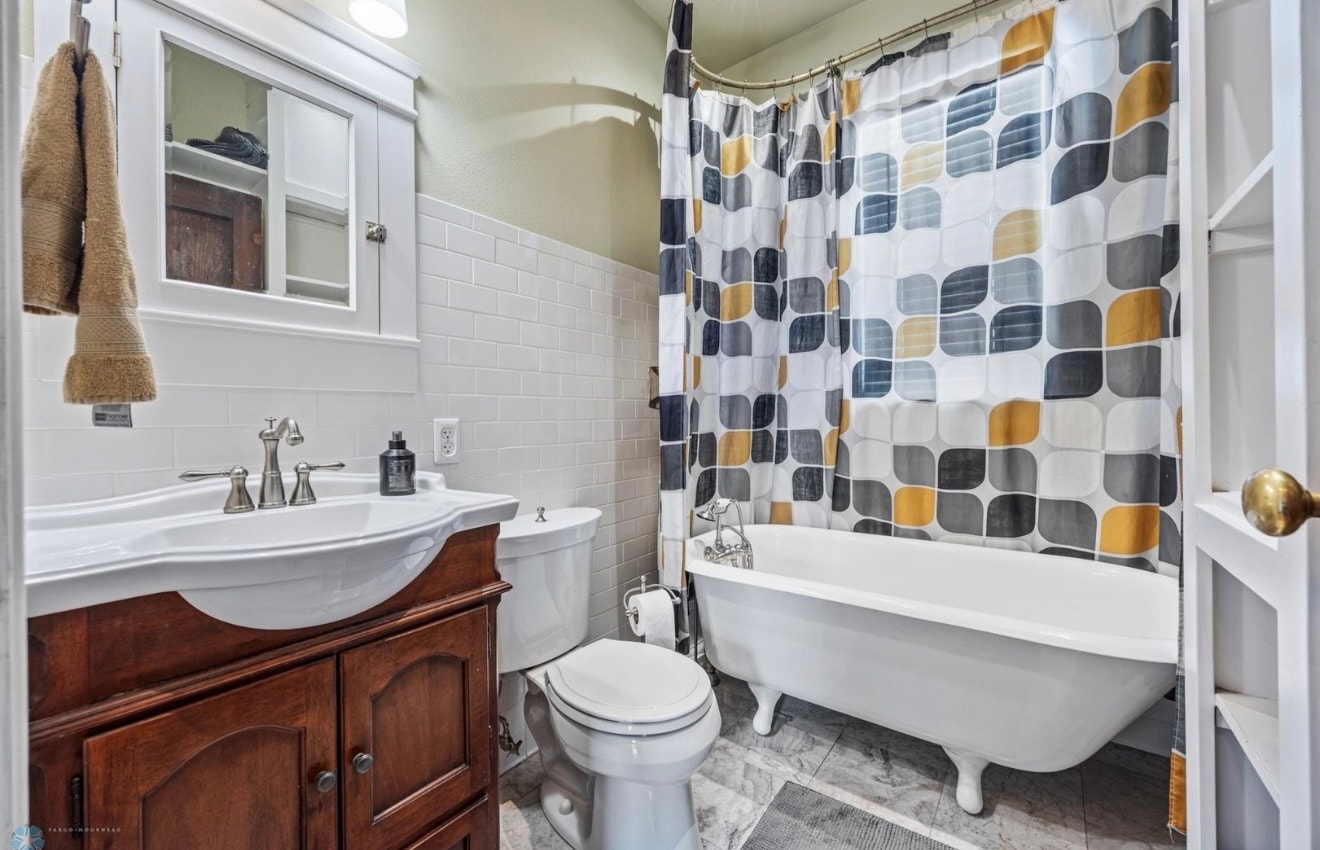
Bathroom — cherry wood vanity with clawfoot tub and subway tile
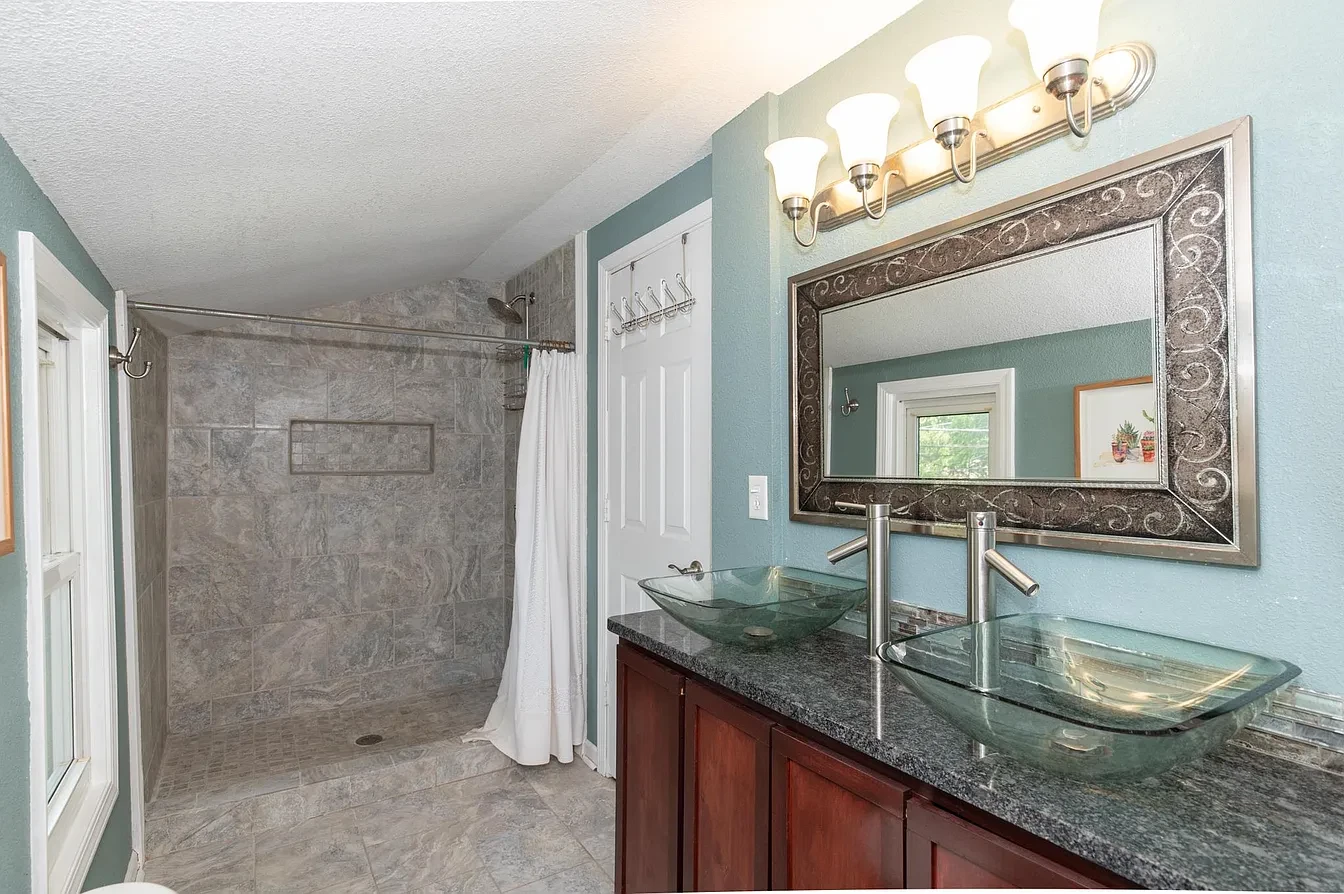
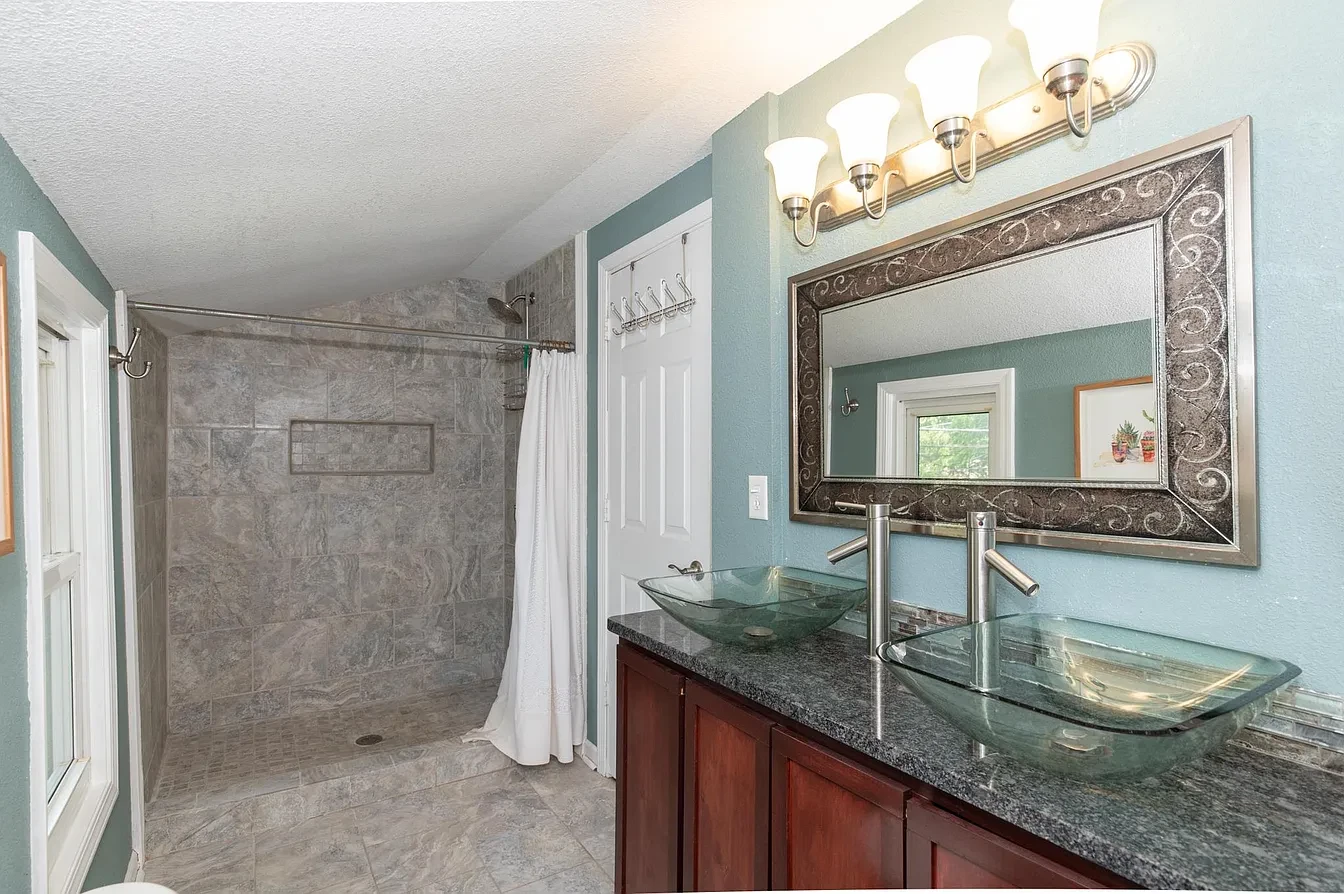
Bathroom — teal walls with dual glass vessel sinks and walk-in tile shower
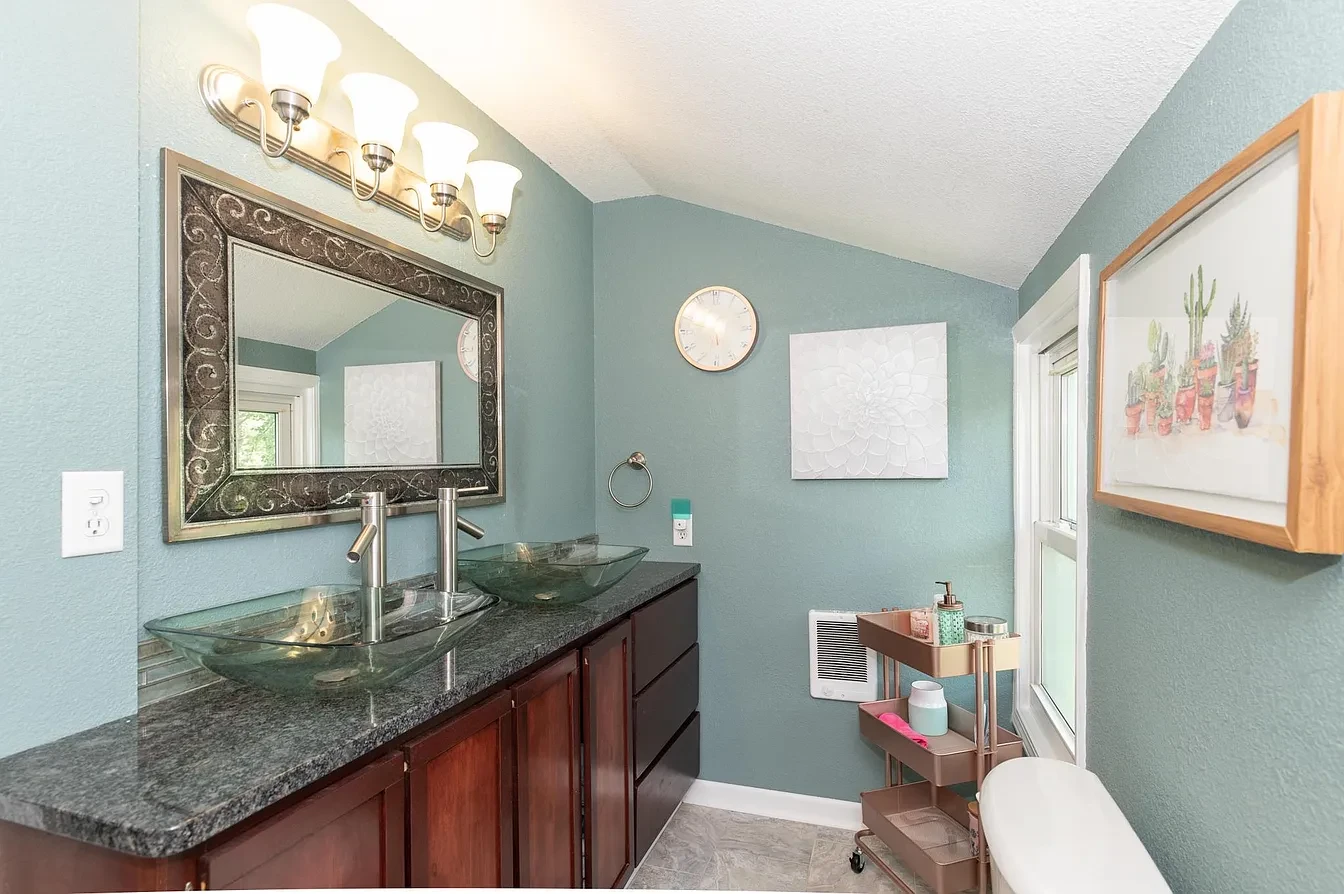
Bathroom — teal walls wide view with dual vessel sinks and decorative mirror
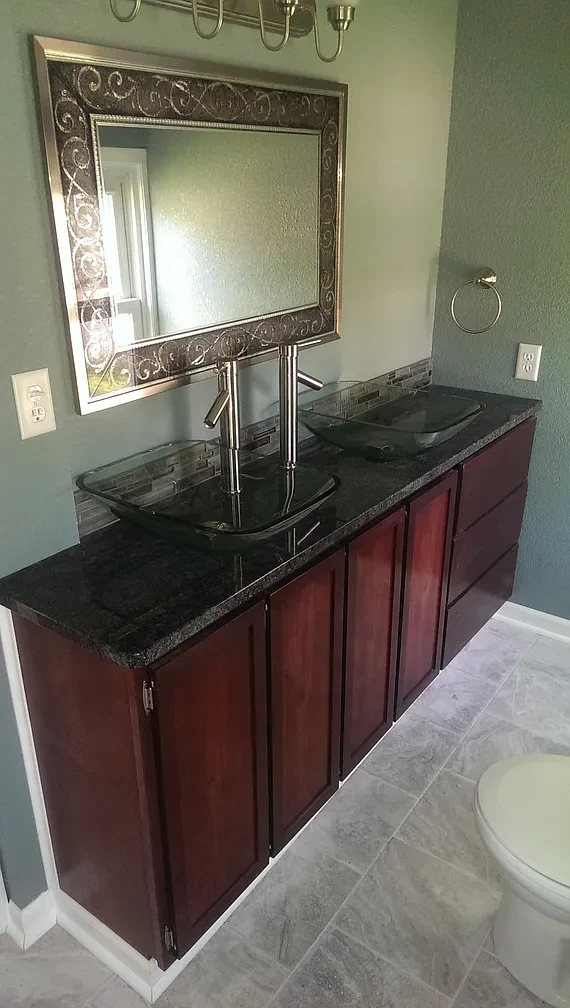
Bathroom — dark cherry double vanity with glass vessel sinks and granite countertop
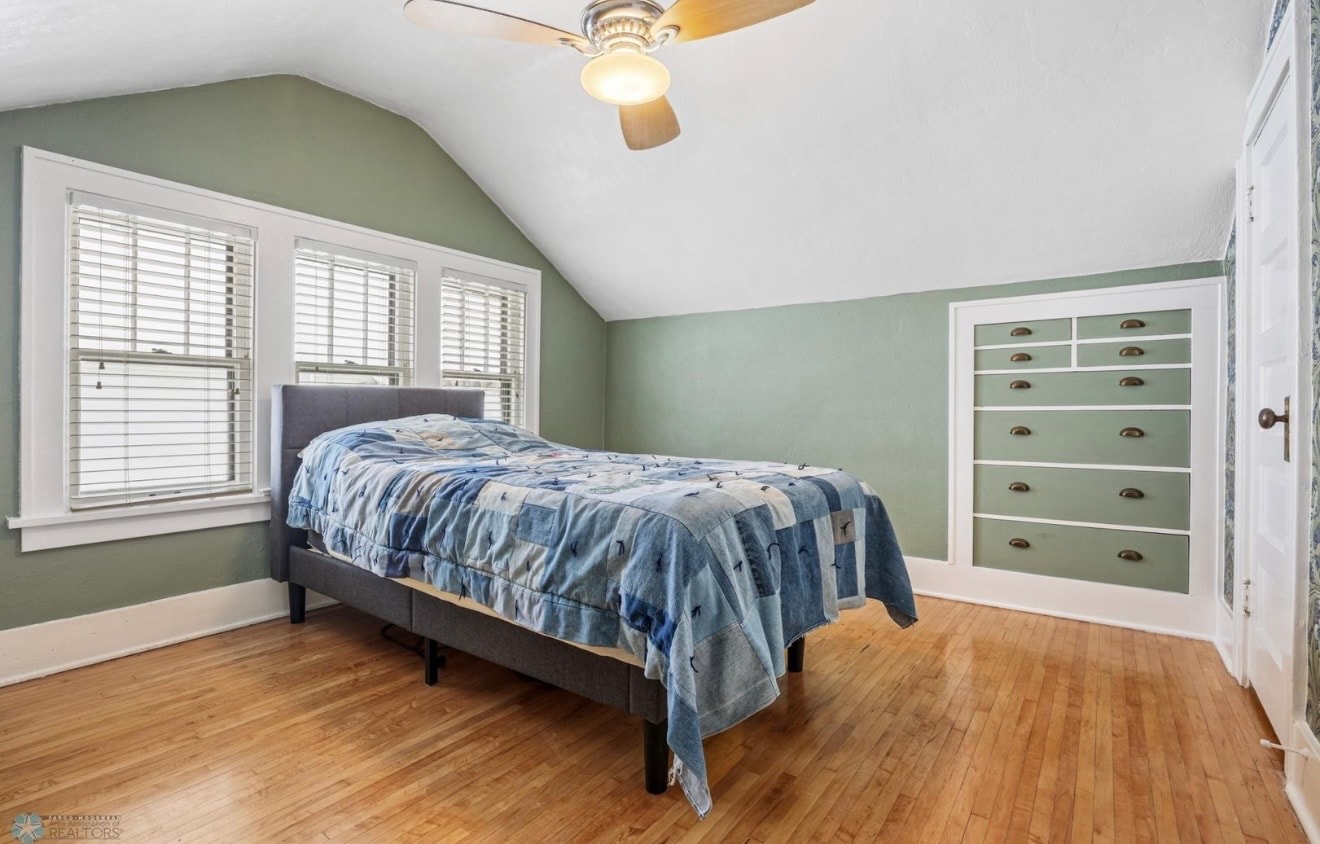
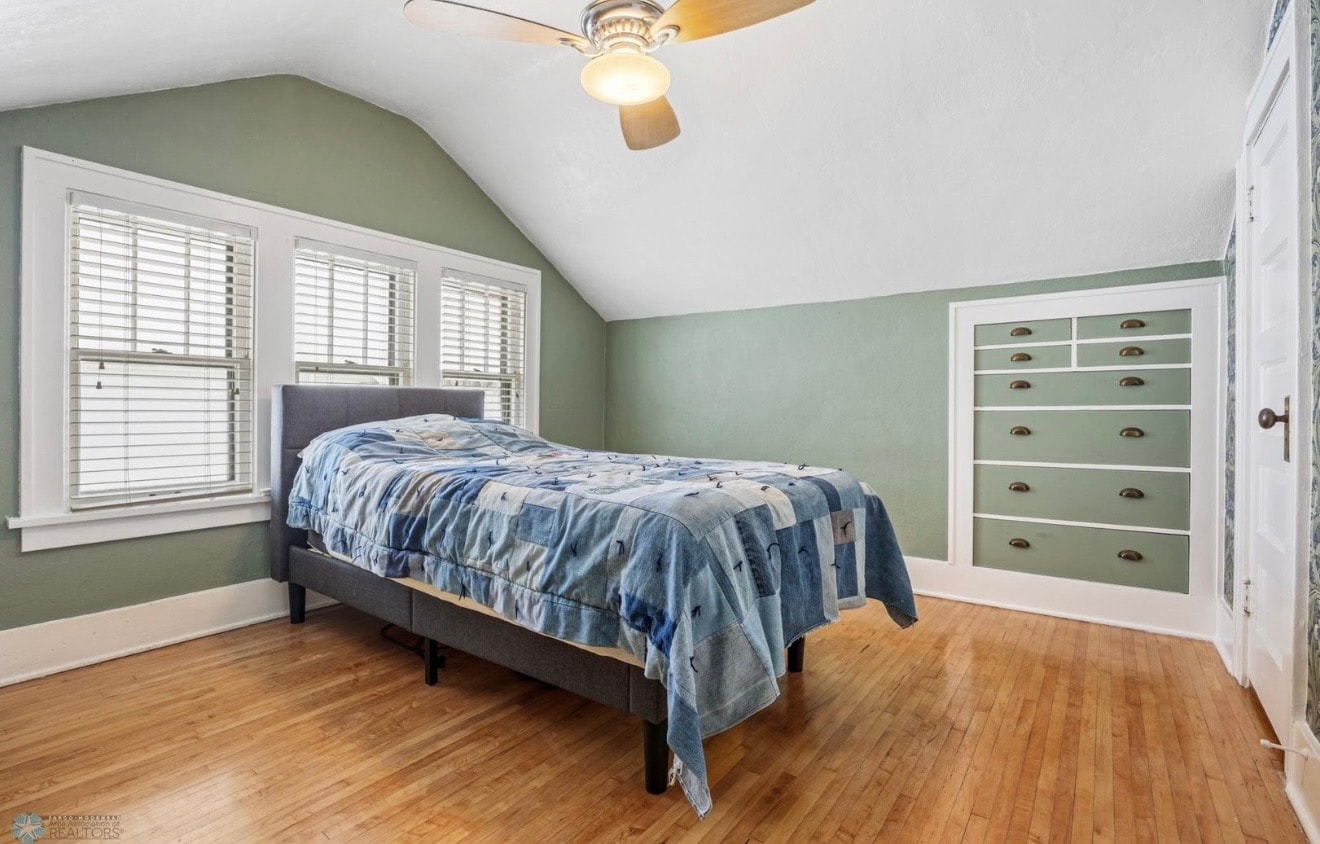
Bedroom — vaulted ceiling with green walls and hardwood floors
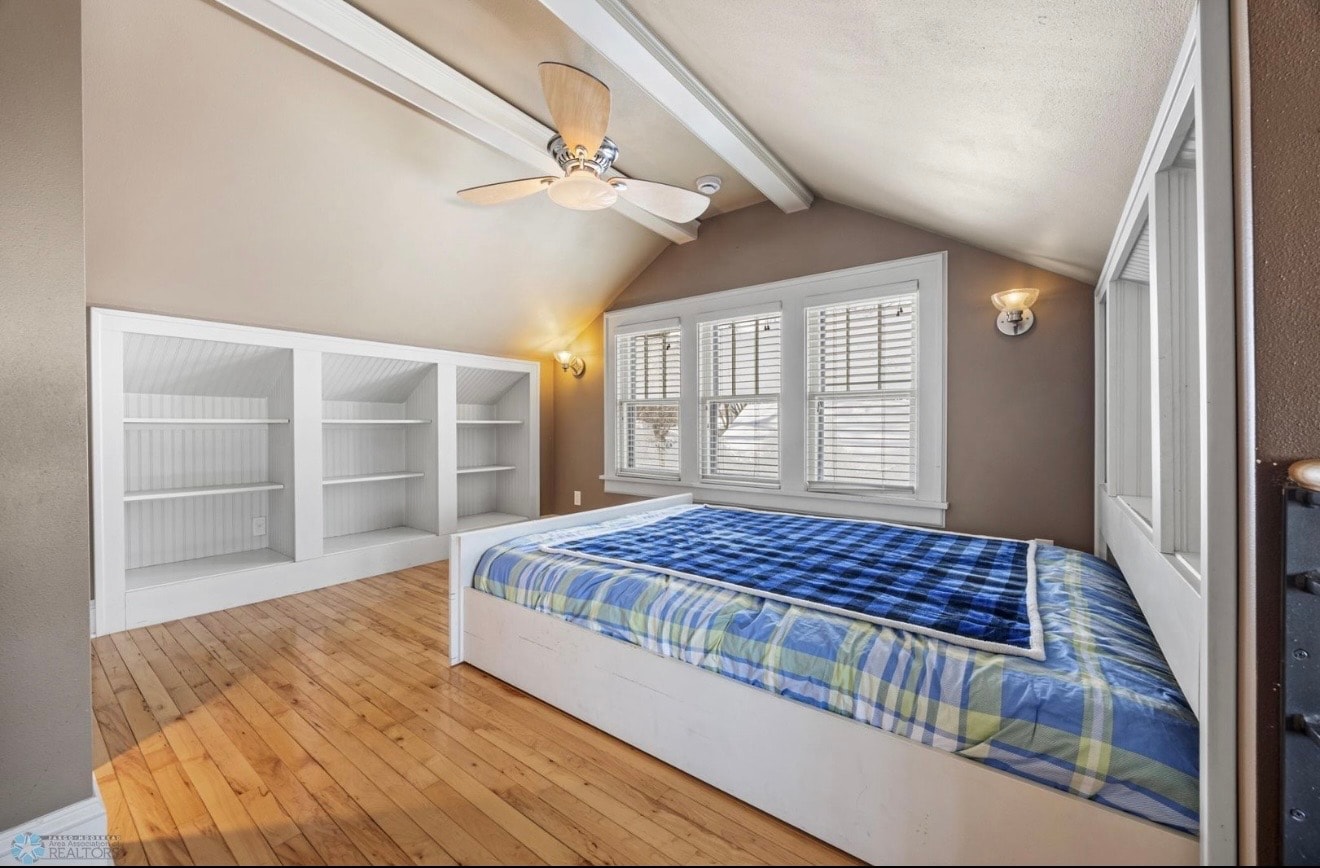
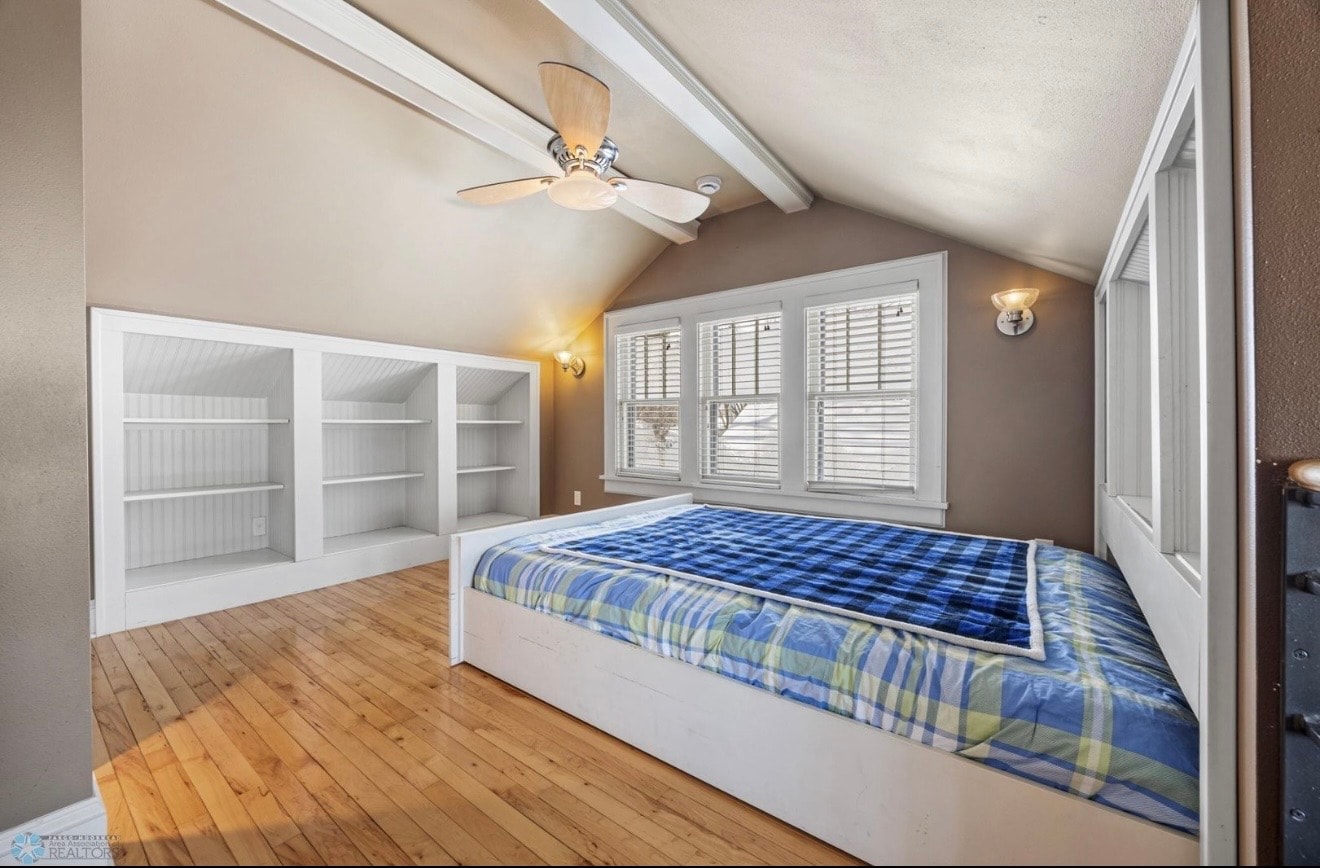
Bedroom — attic suite with built-in shelving and plaid bedding
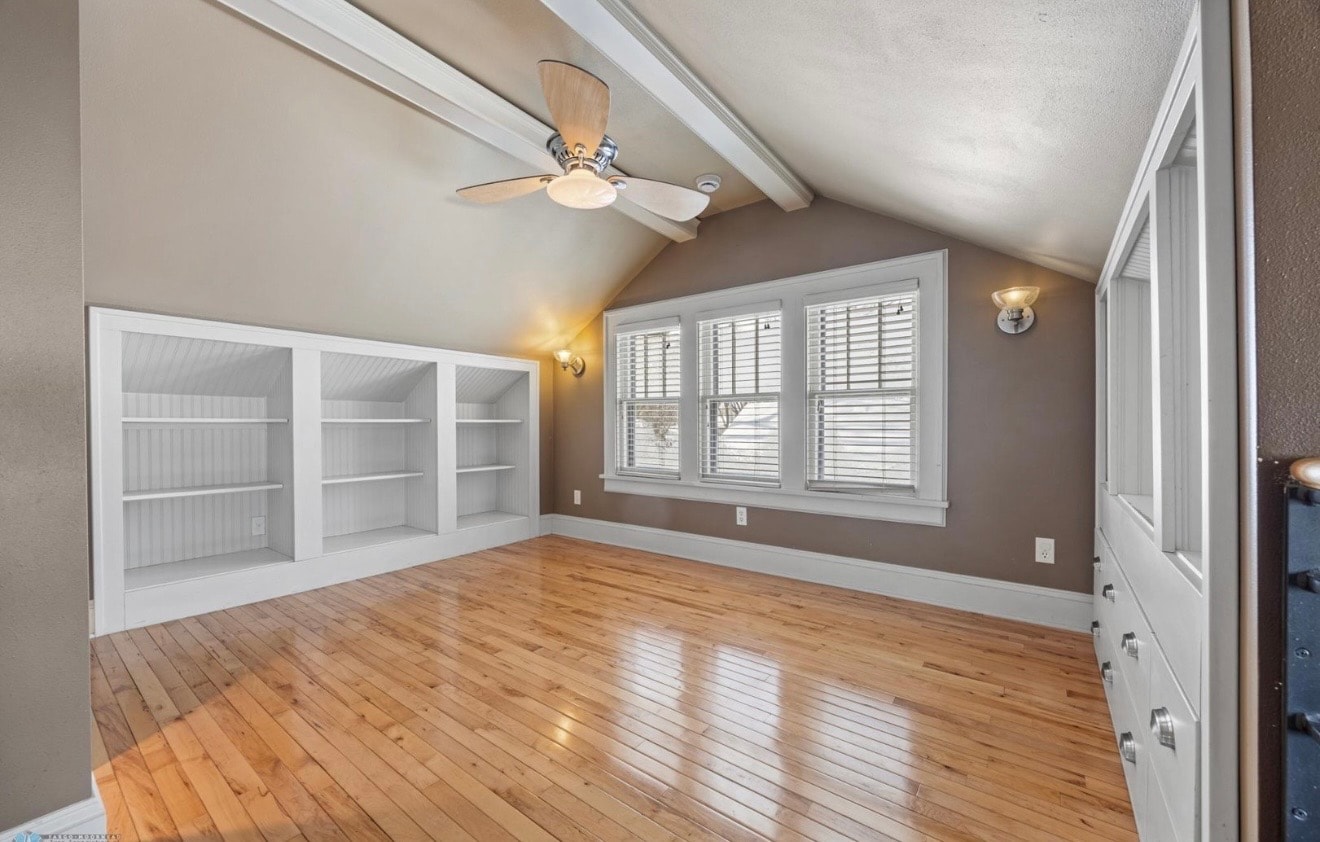
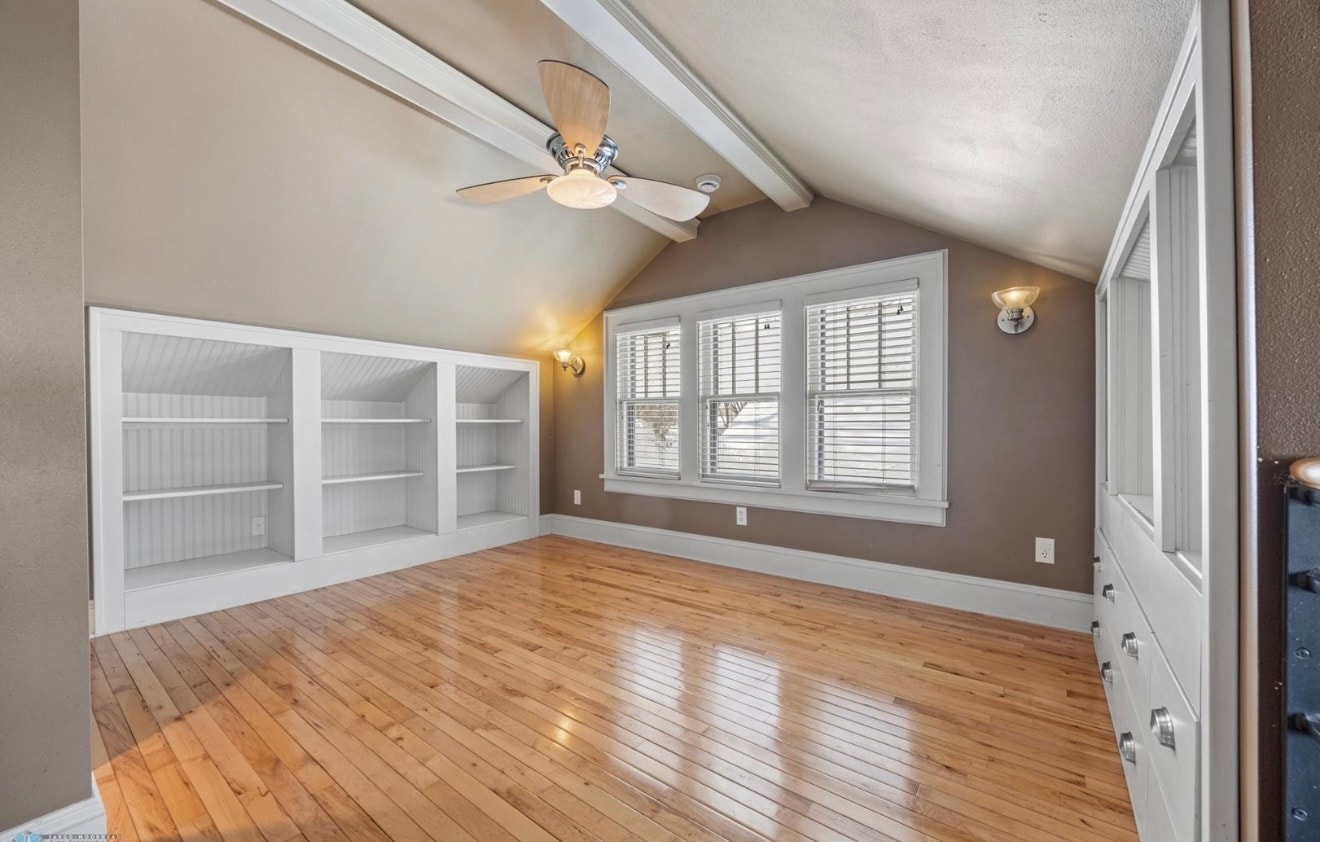
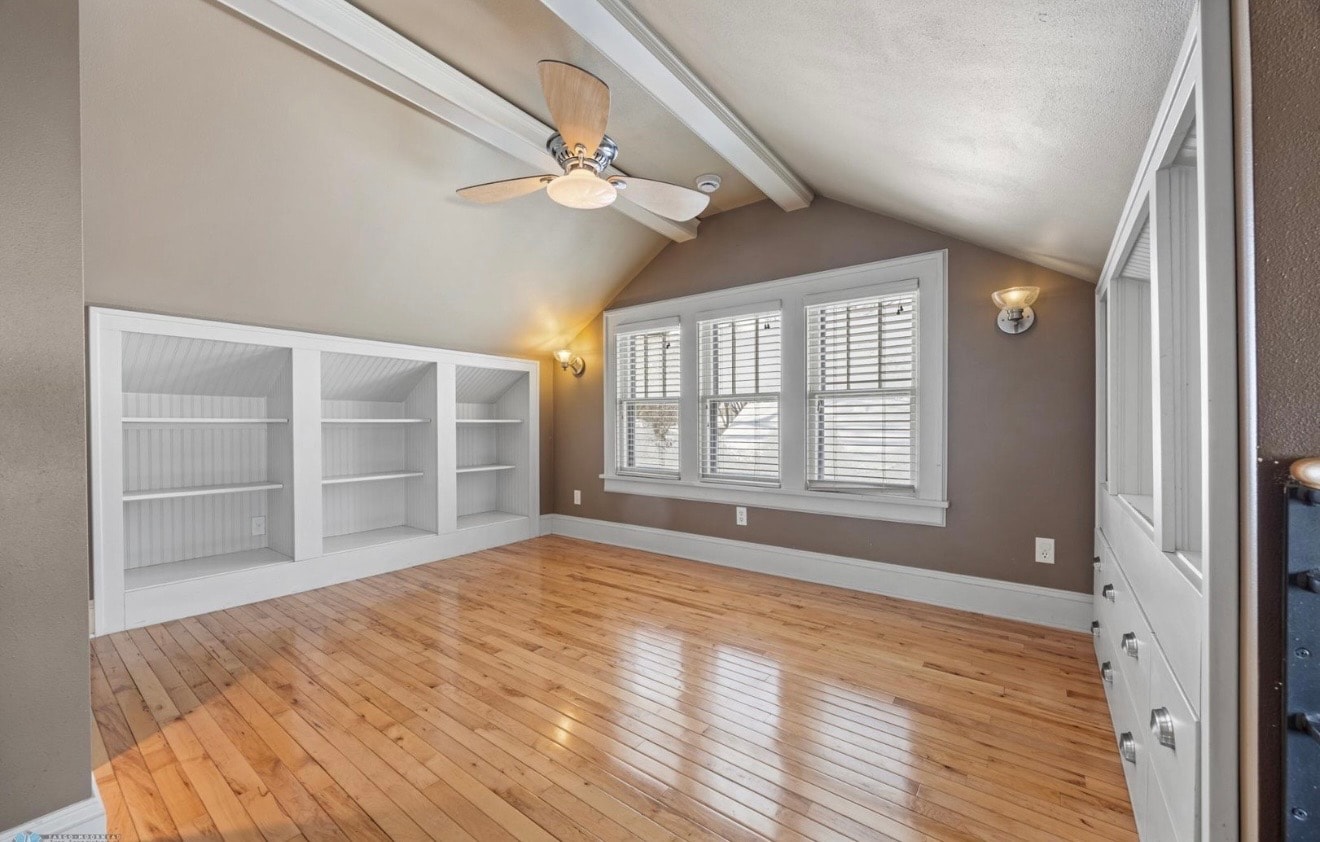
Bedroom — attic suite with built-in shelving and gleaming hardwood
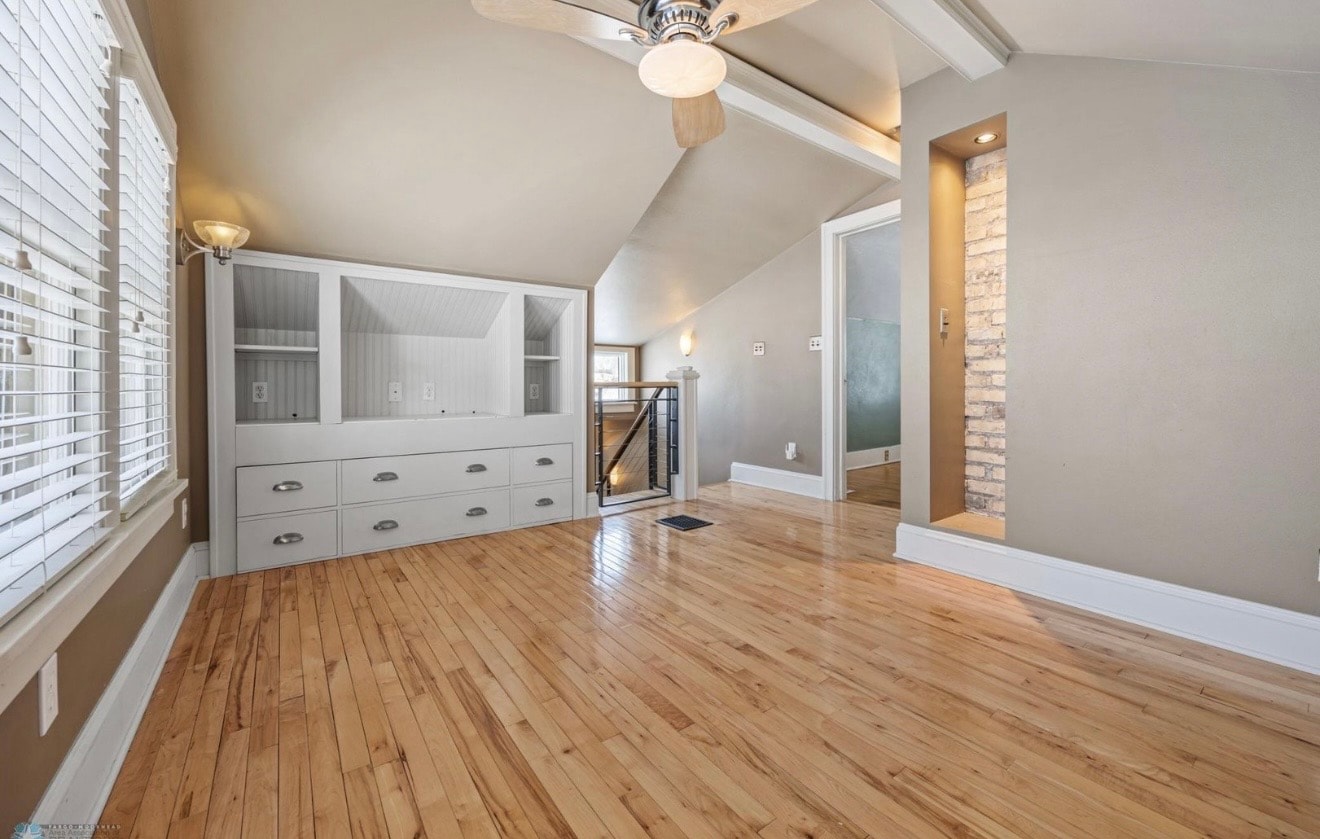
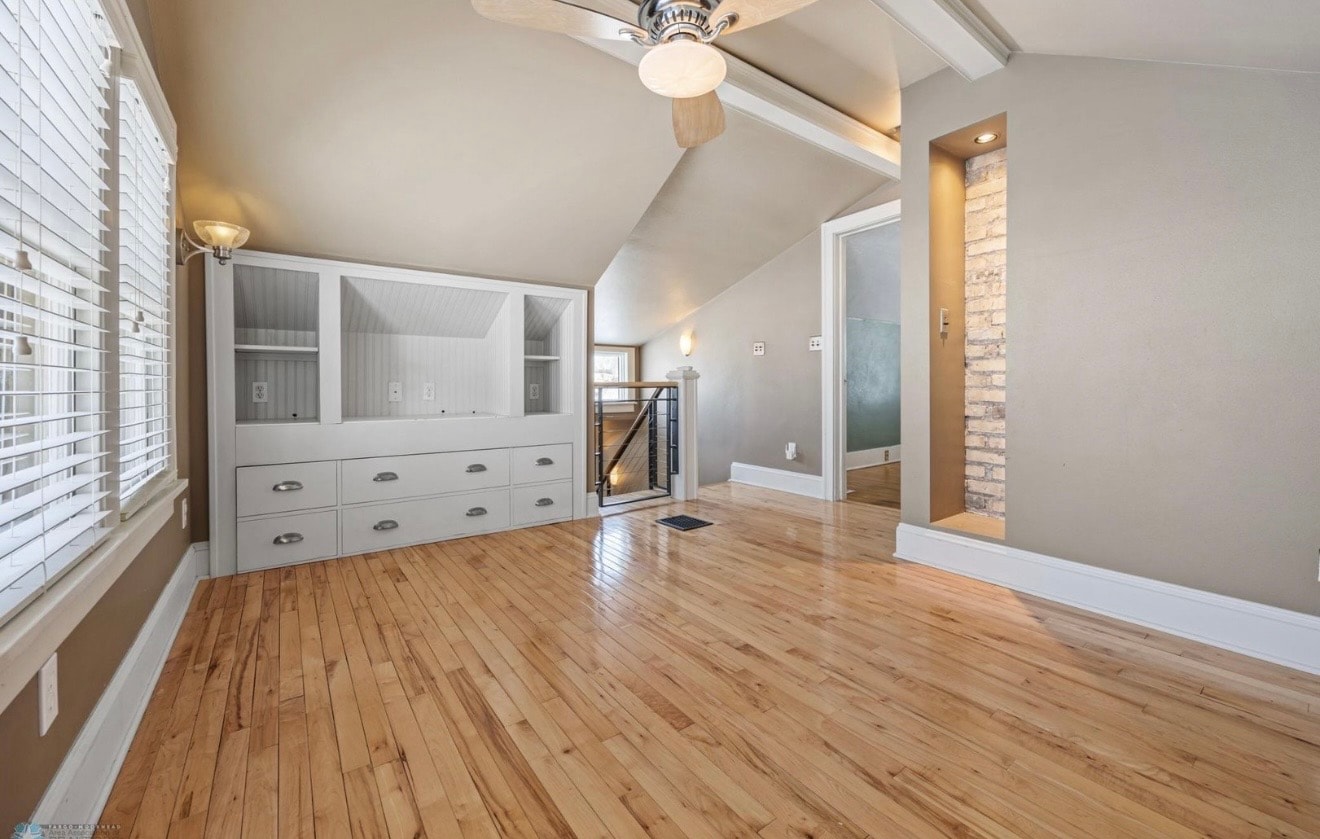
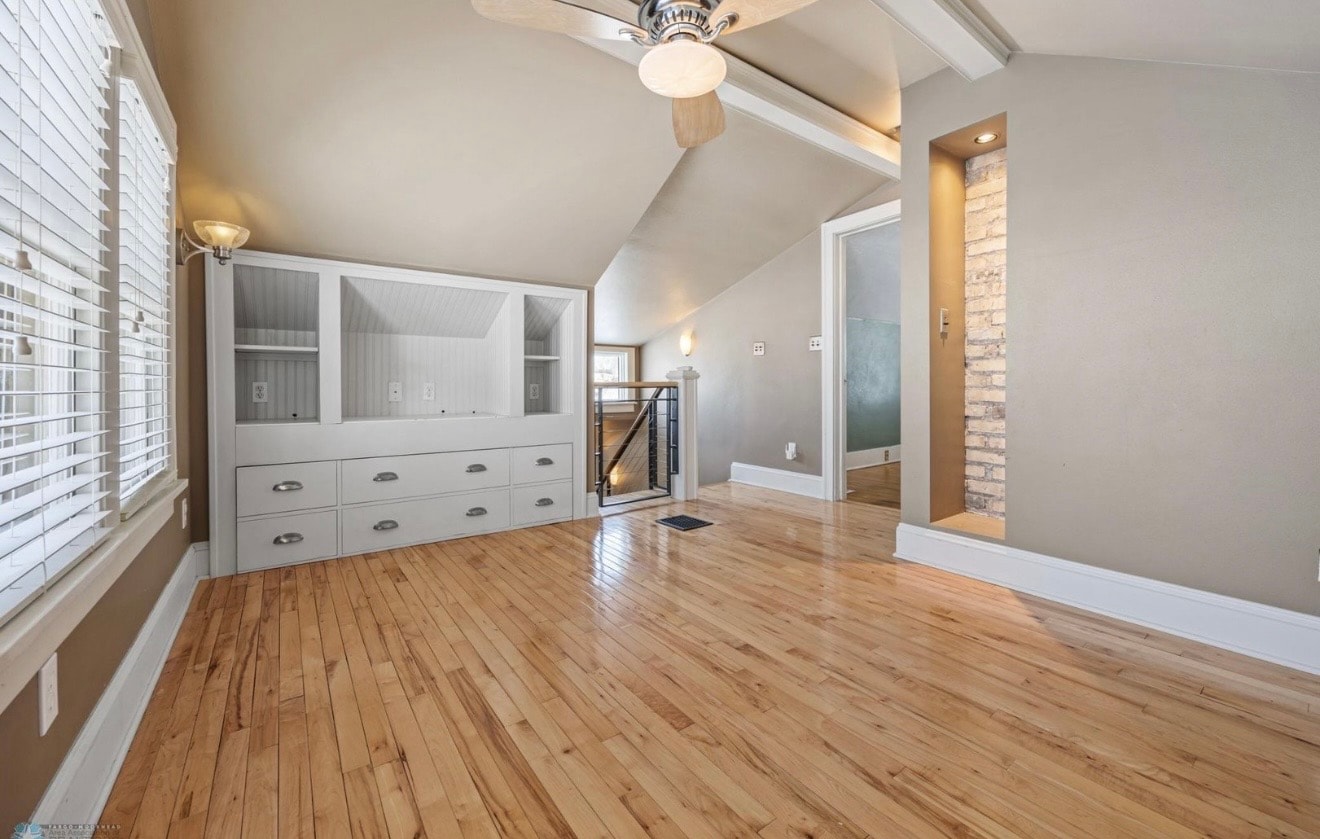
Bedroom — vaulted ceiling with built-in drawers and exposed brick accent
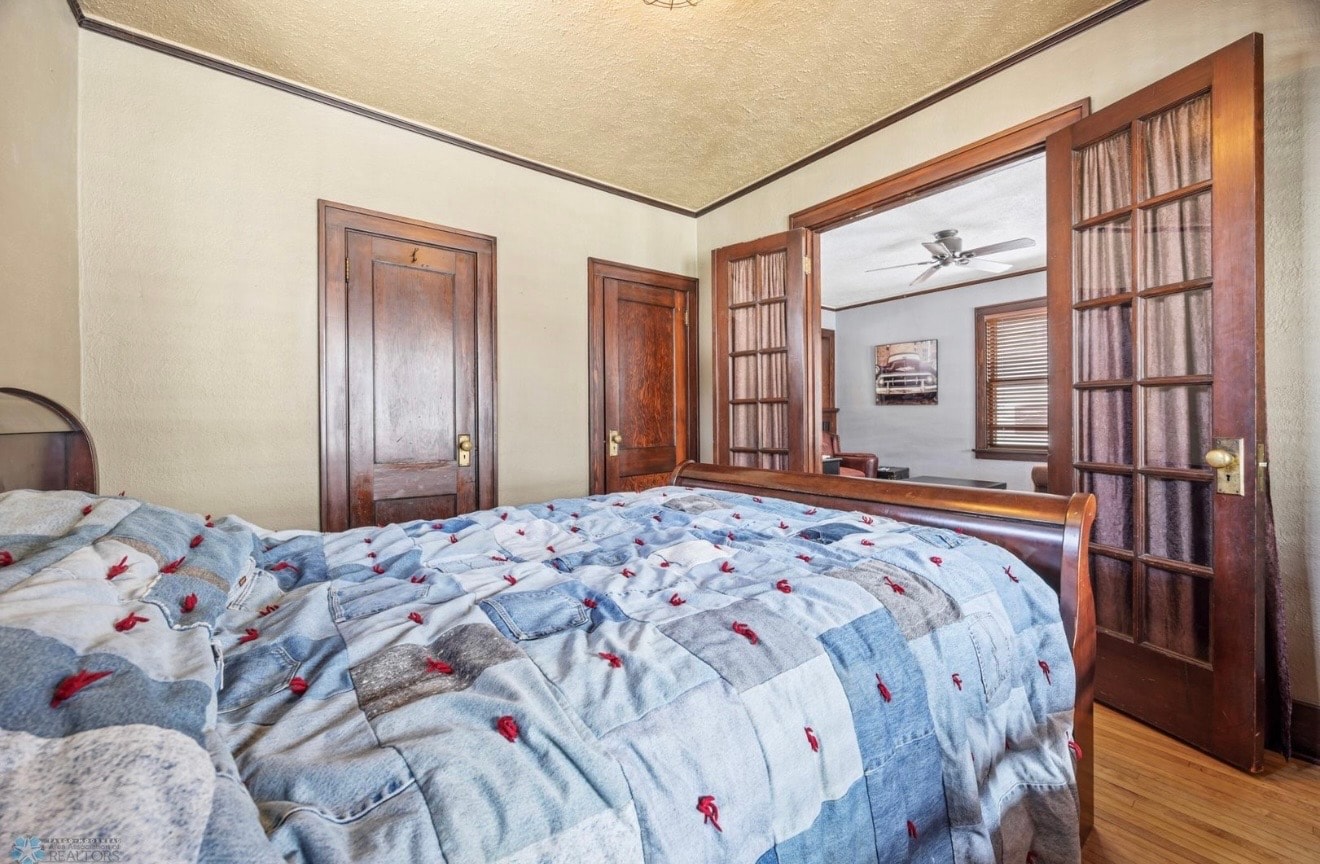
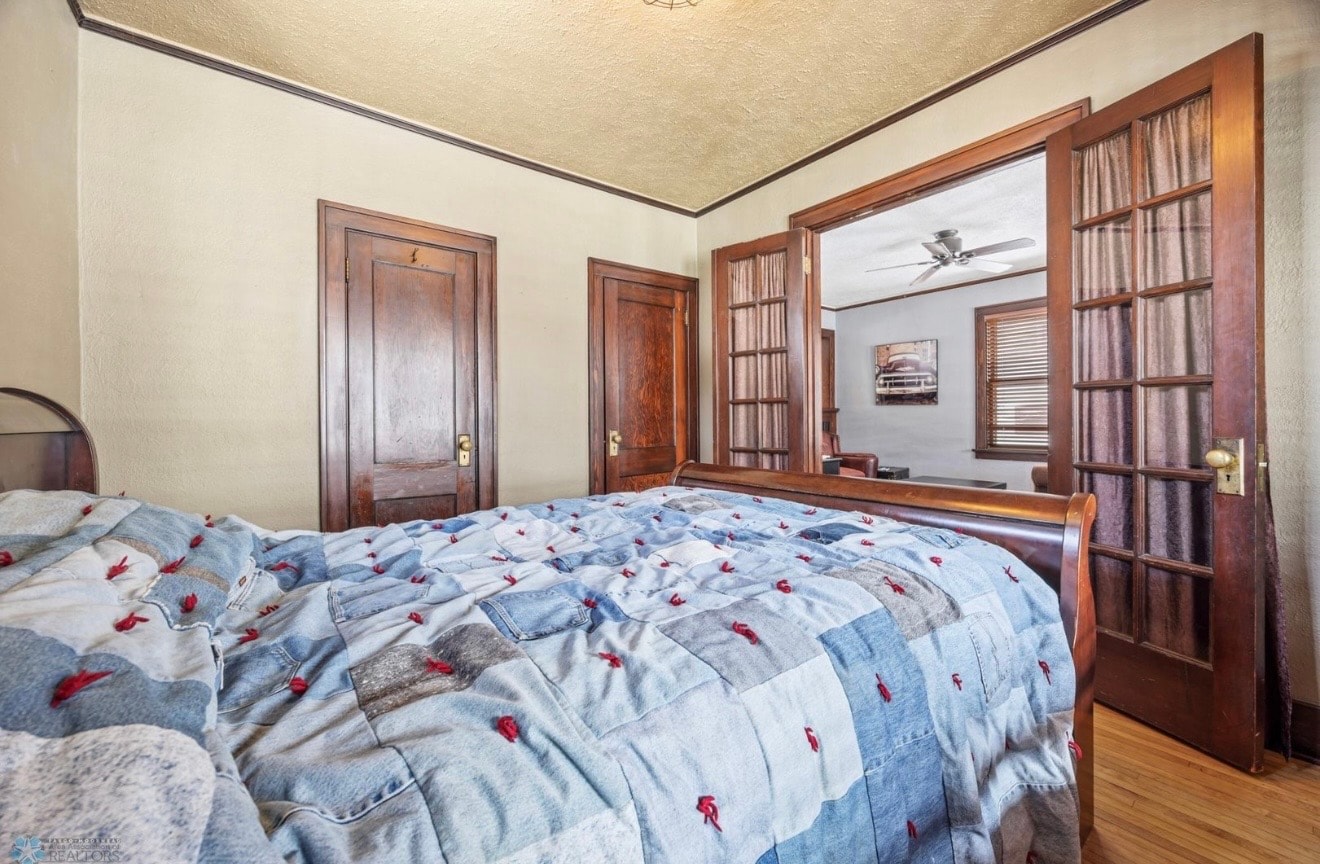
Bedroom — craftsman-style with original wood doors and French doors
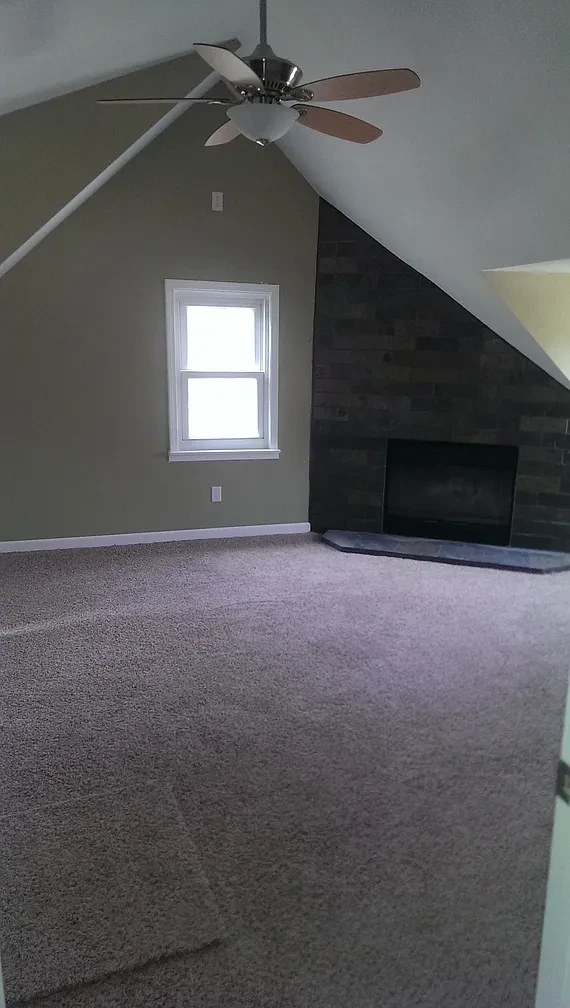
Bedroom — attic suite with vaulted ceiling and stone fireplace
Exterior — home at sunset with covered porch
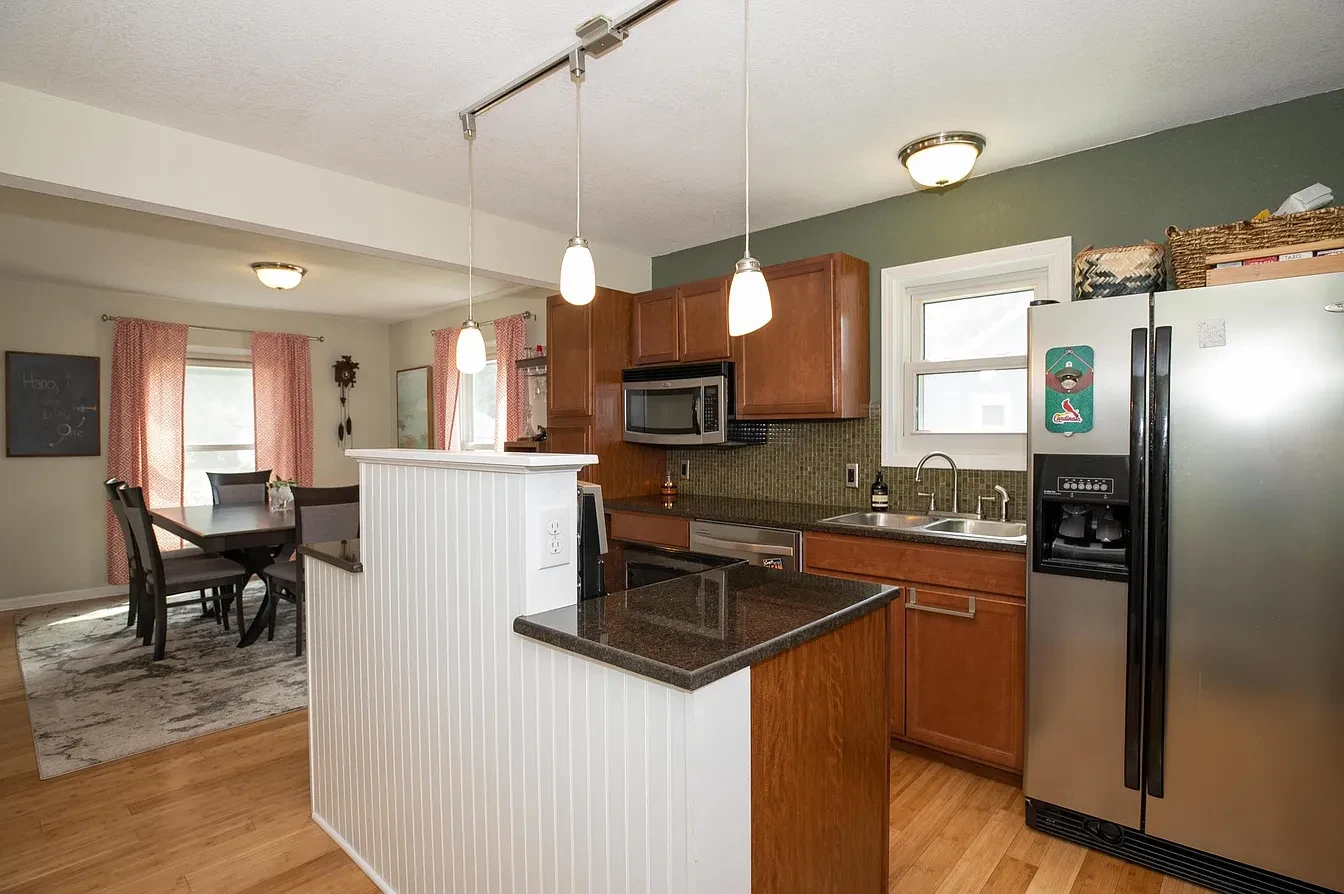
Kitchen — wide view with pendant lights and sage green walls
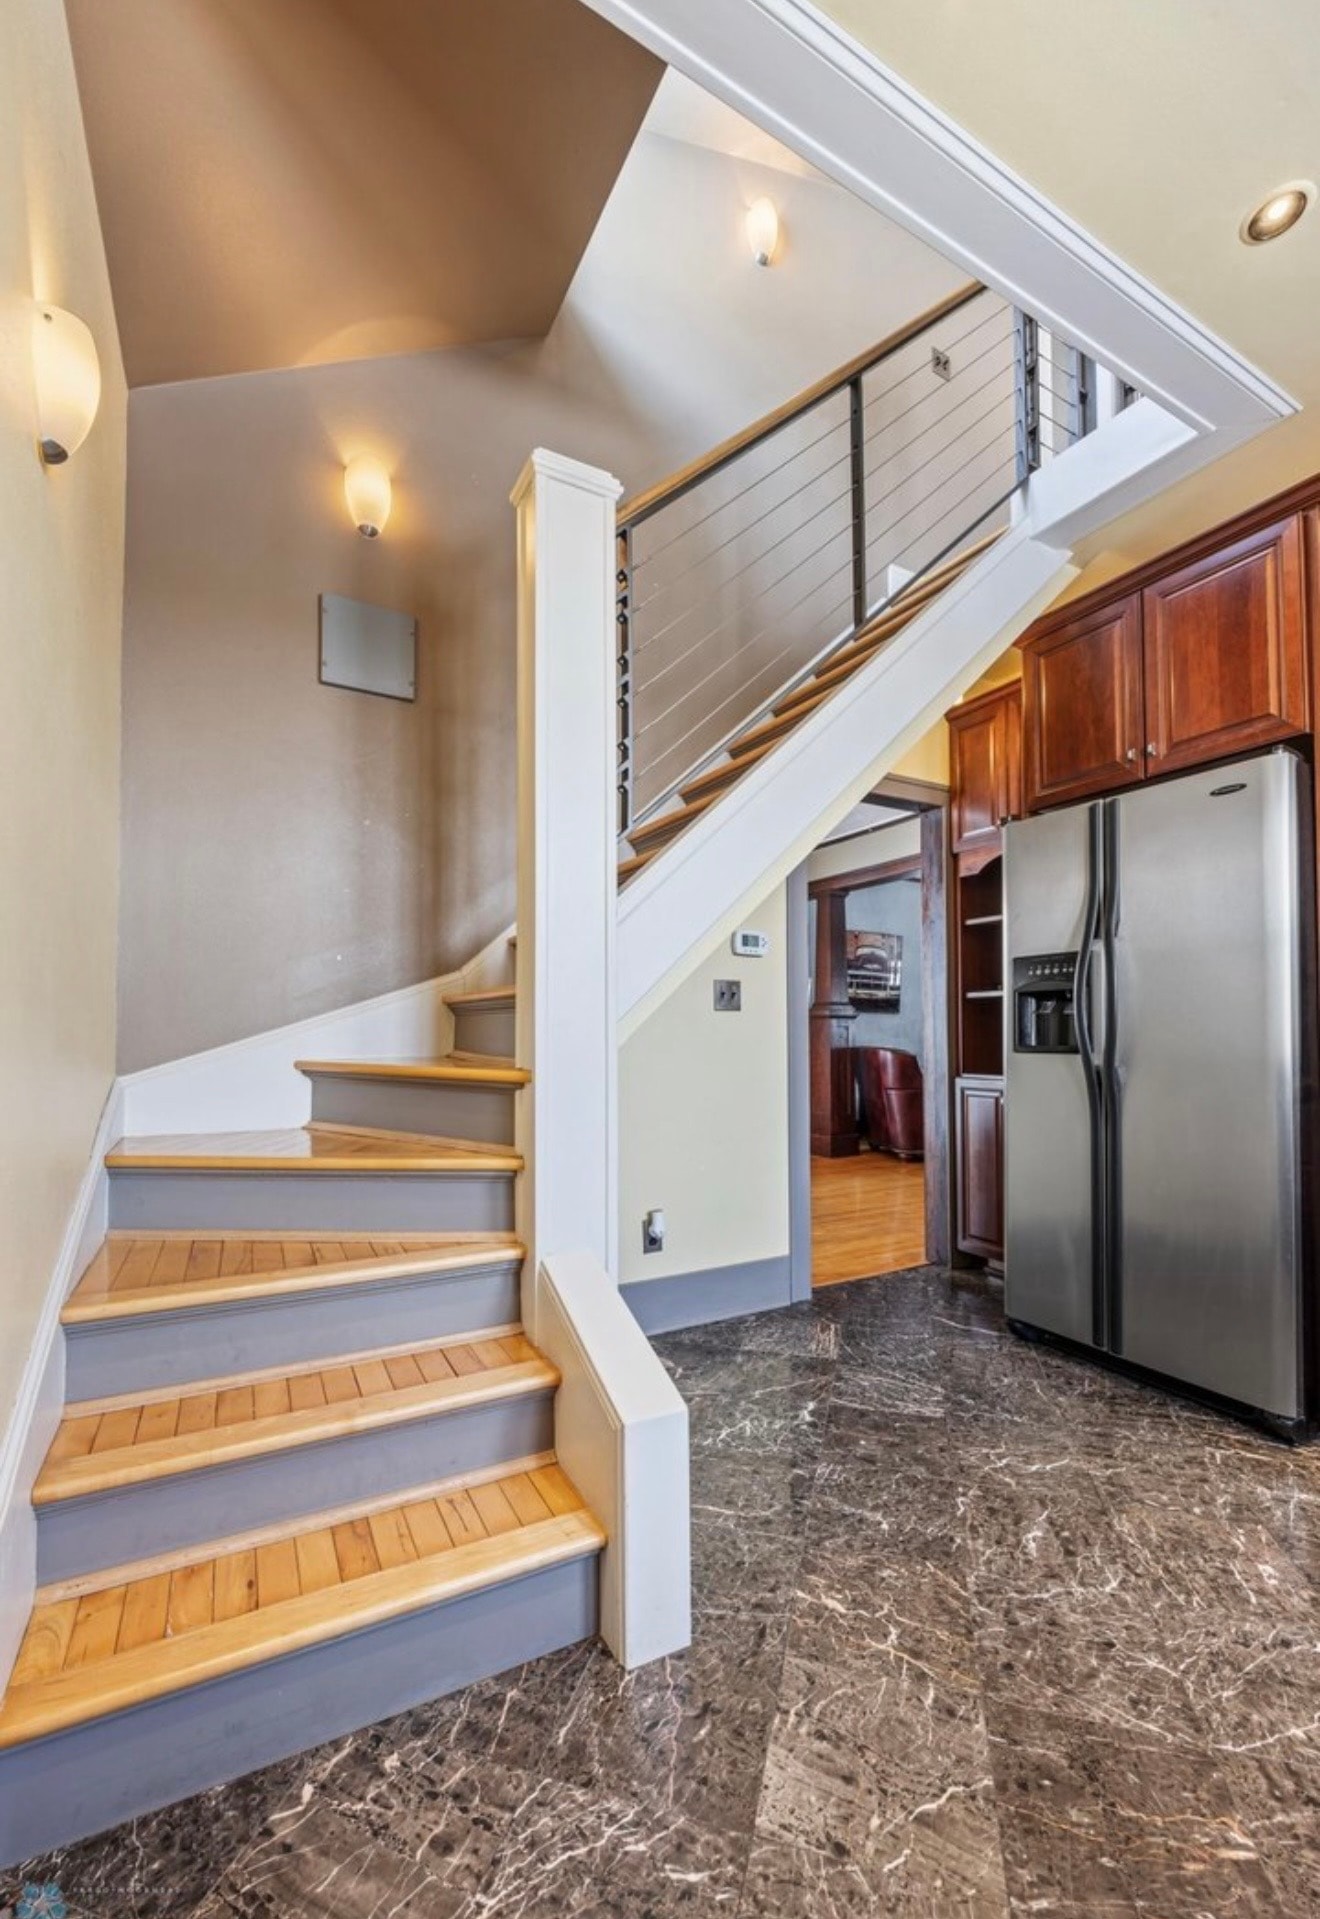
Kitchen — view from staircase landing into open kitchen
Kitchen — straight-on view of cabinetry and countertops
Kitchen — warm kitchen with yellow curtains and garden door
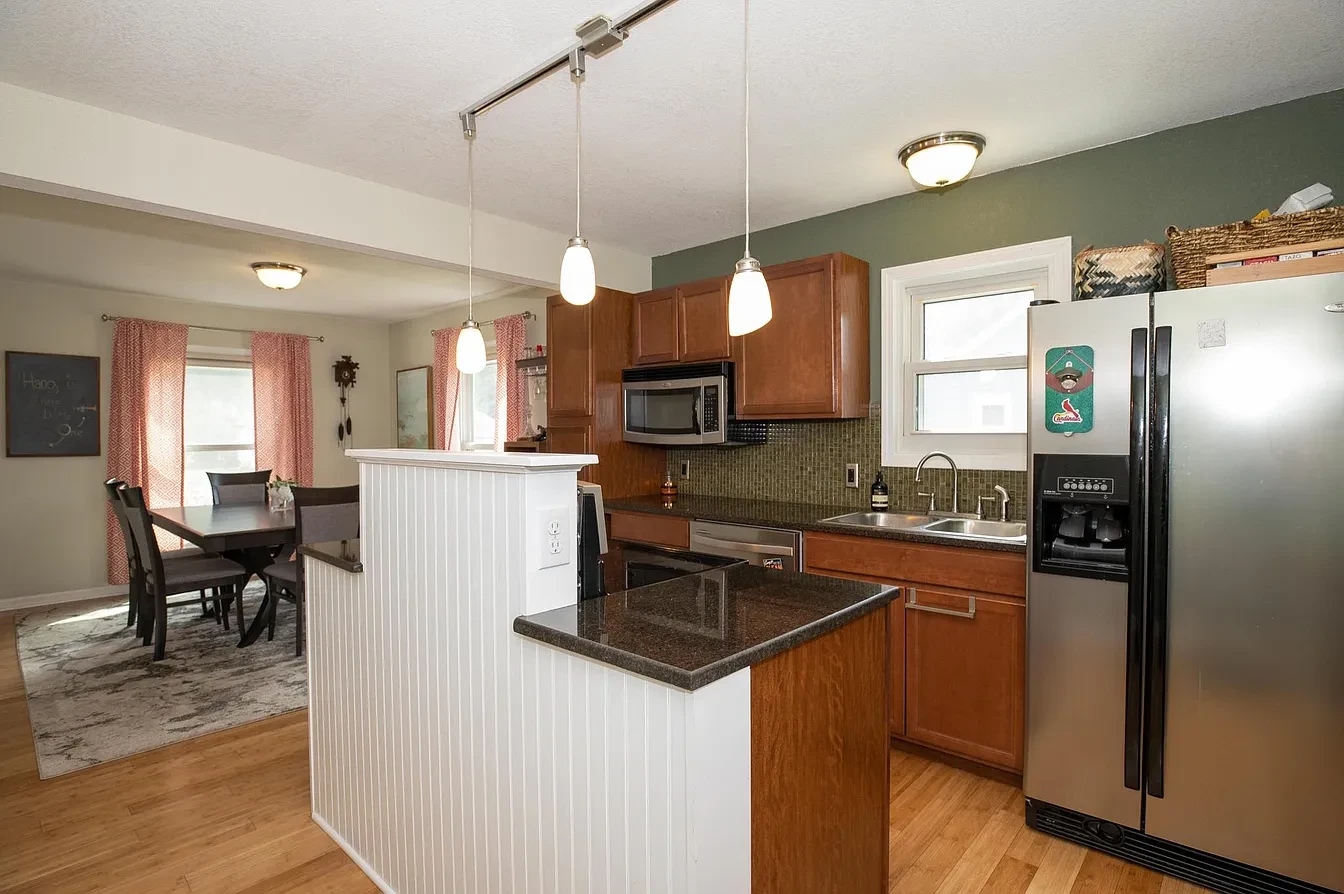
Kitchen — island open to dining area
Kitchen — island from alternate angle
Living room — craftsman interior with stone fireplace and hardwood floors
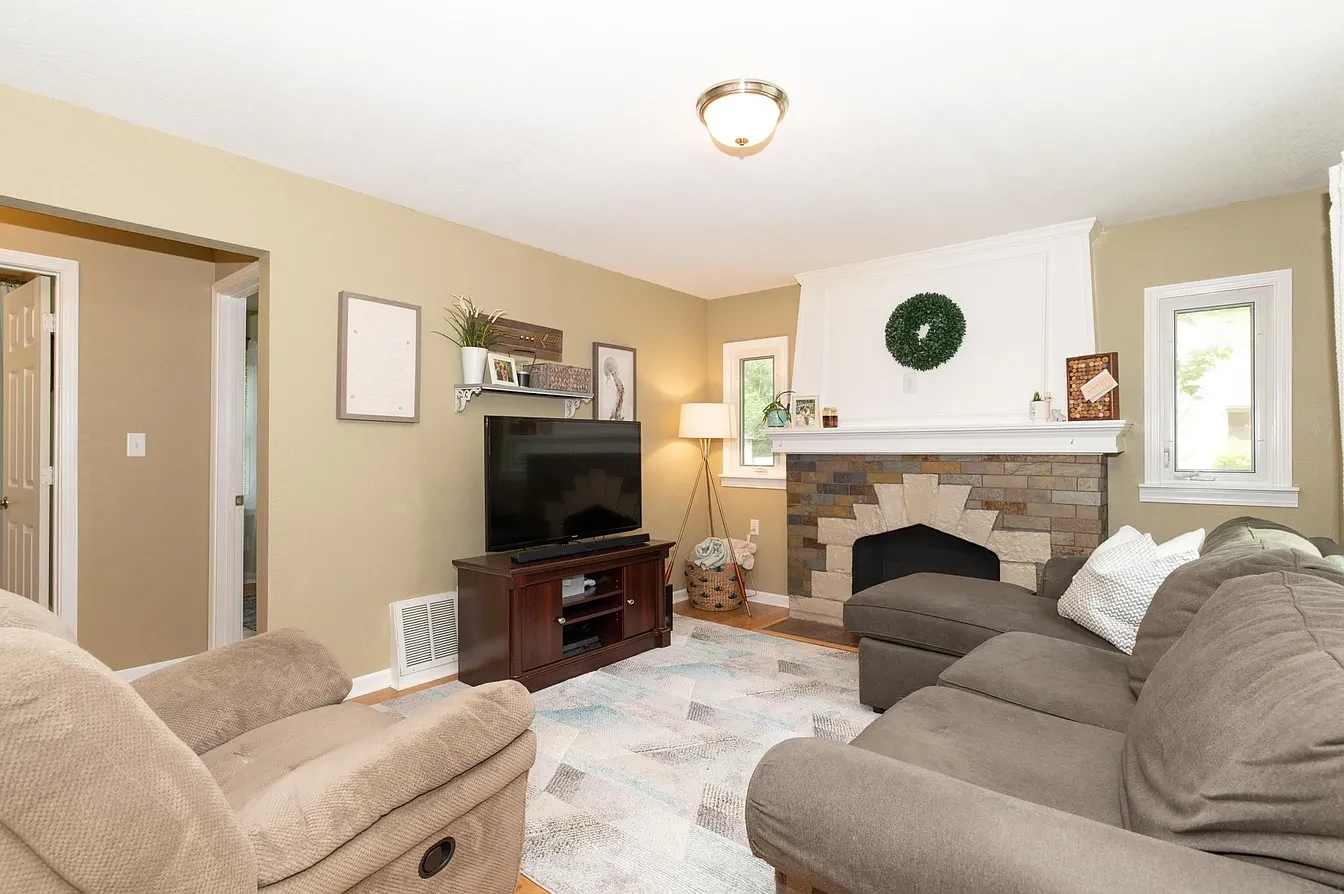
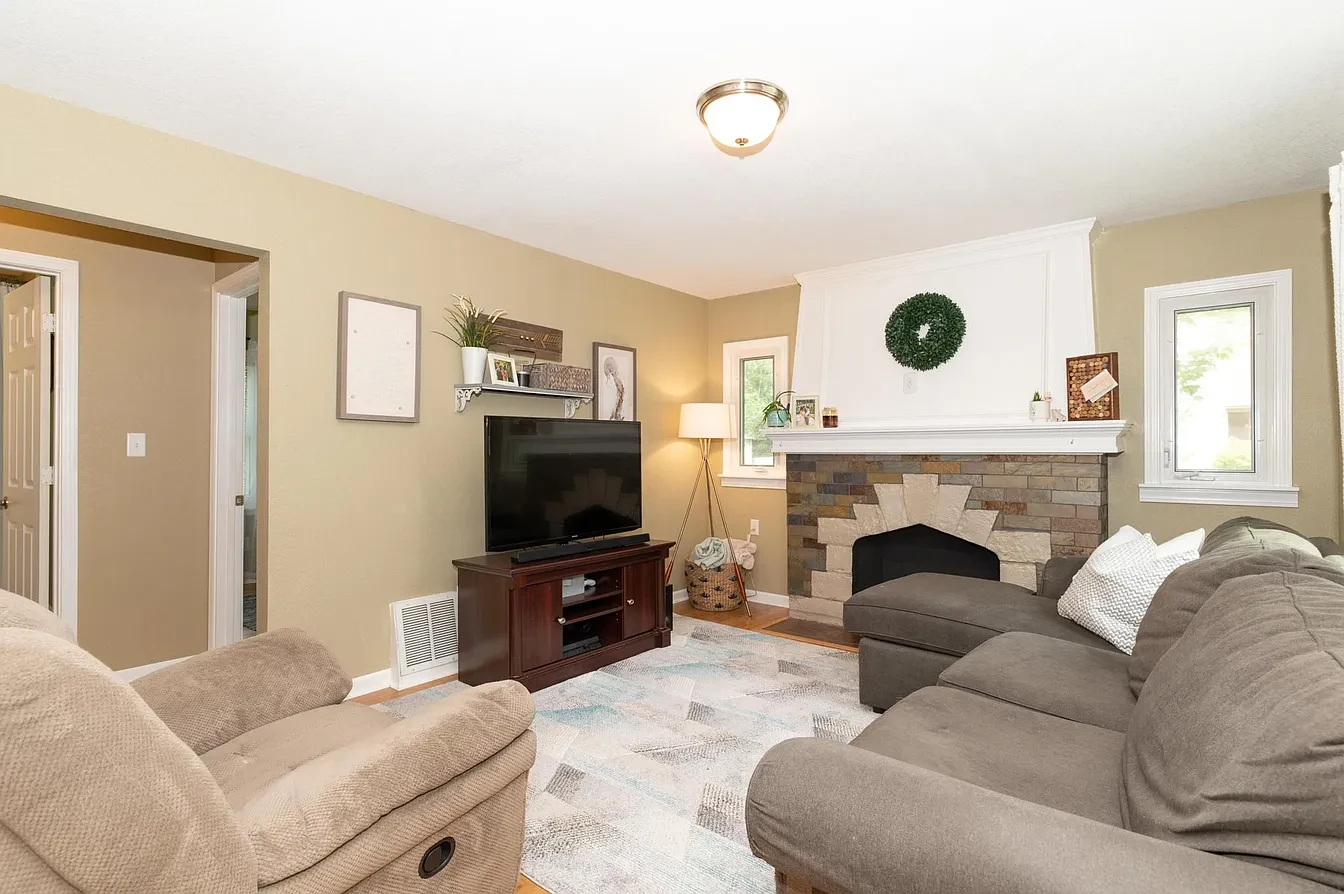
Living room — stone fireplace with TV wall and sectional sofa
Living room — stone fireplace with sectional sofa and recliner
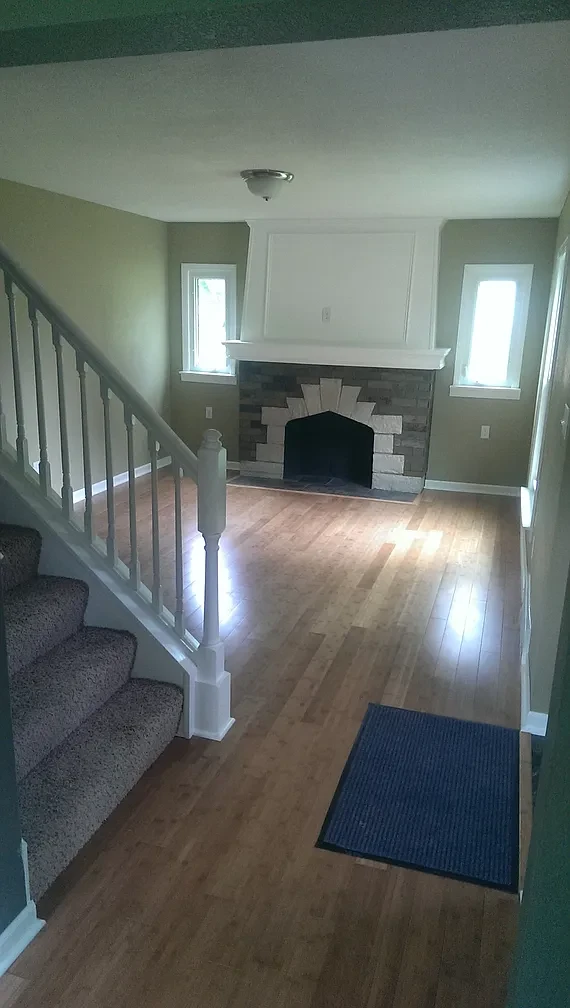
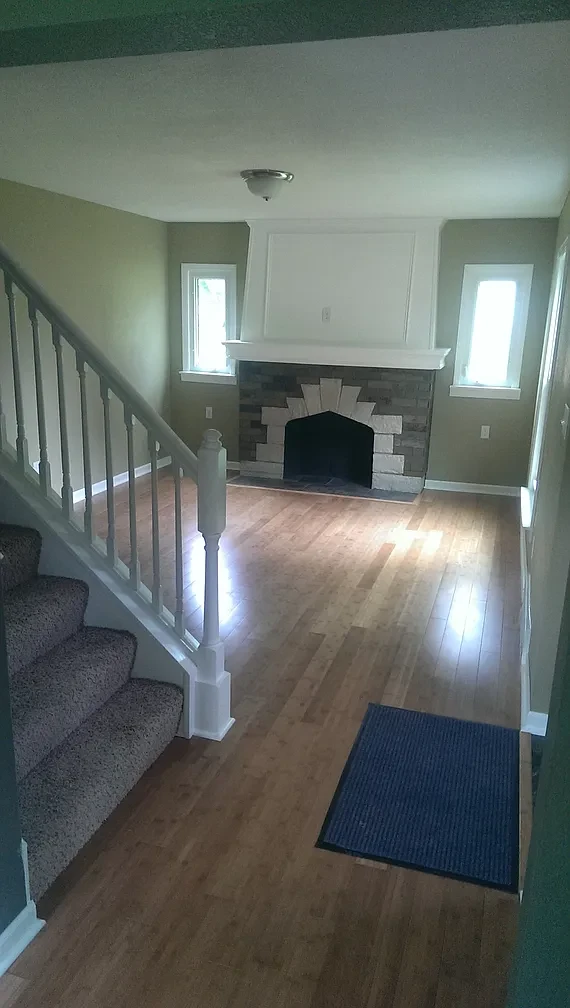
Living room — staircase entry with stone fireplace and hardwood floors
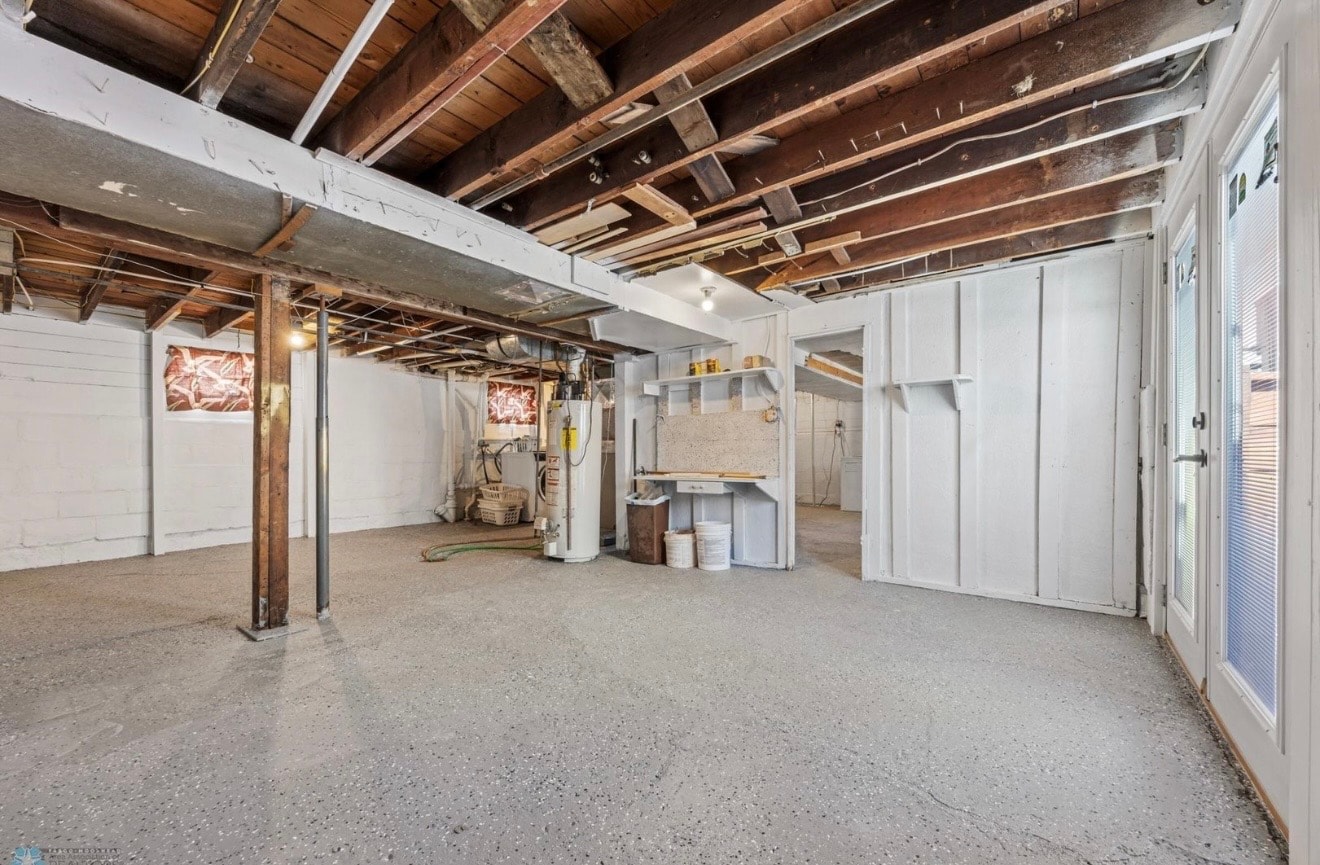
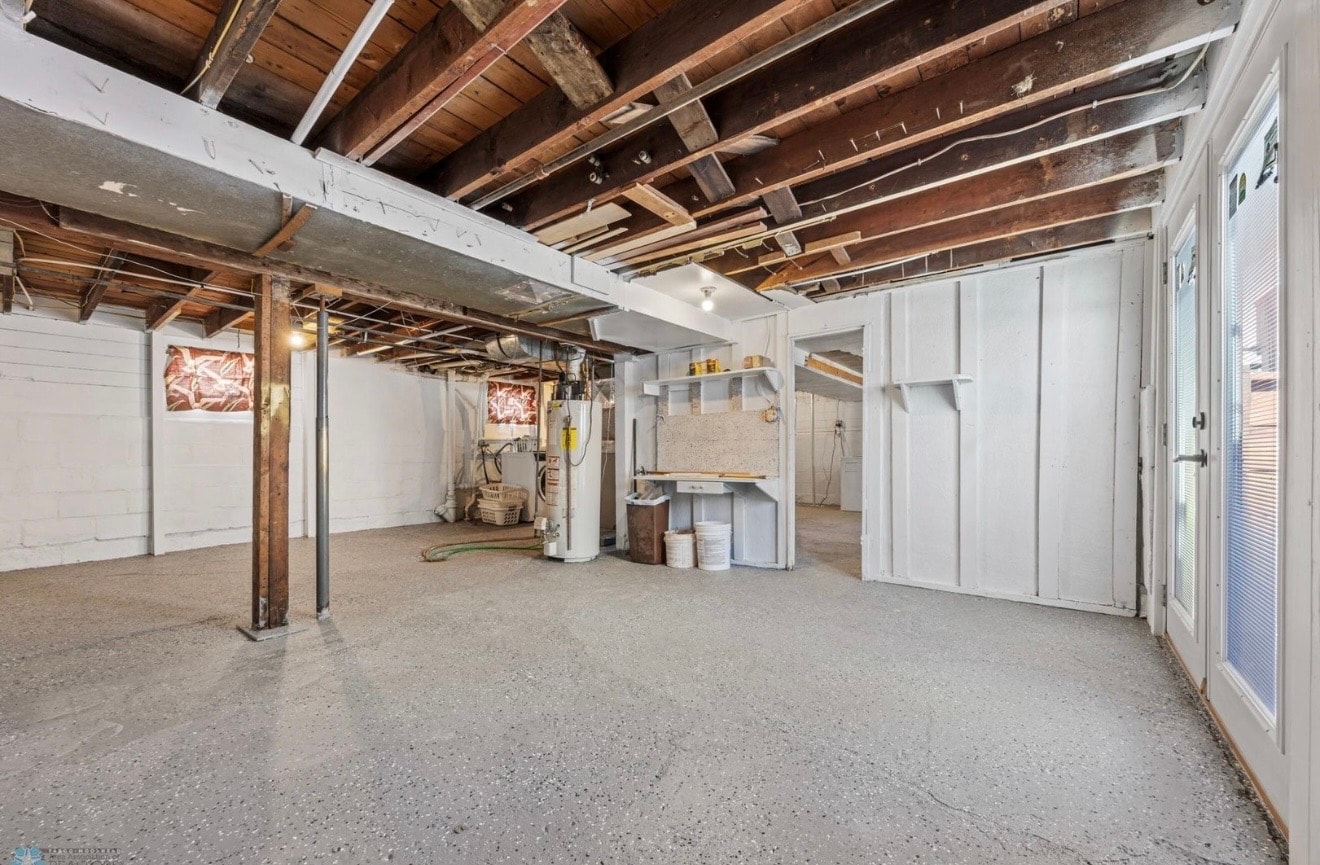
Miscellaneous — unfinished basement with exposed beams and storage areas
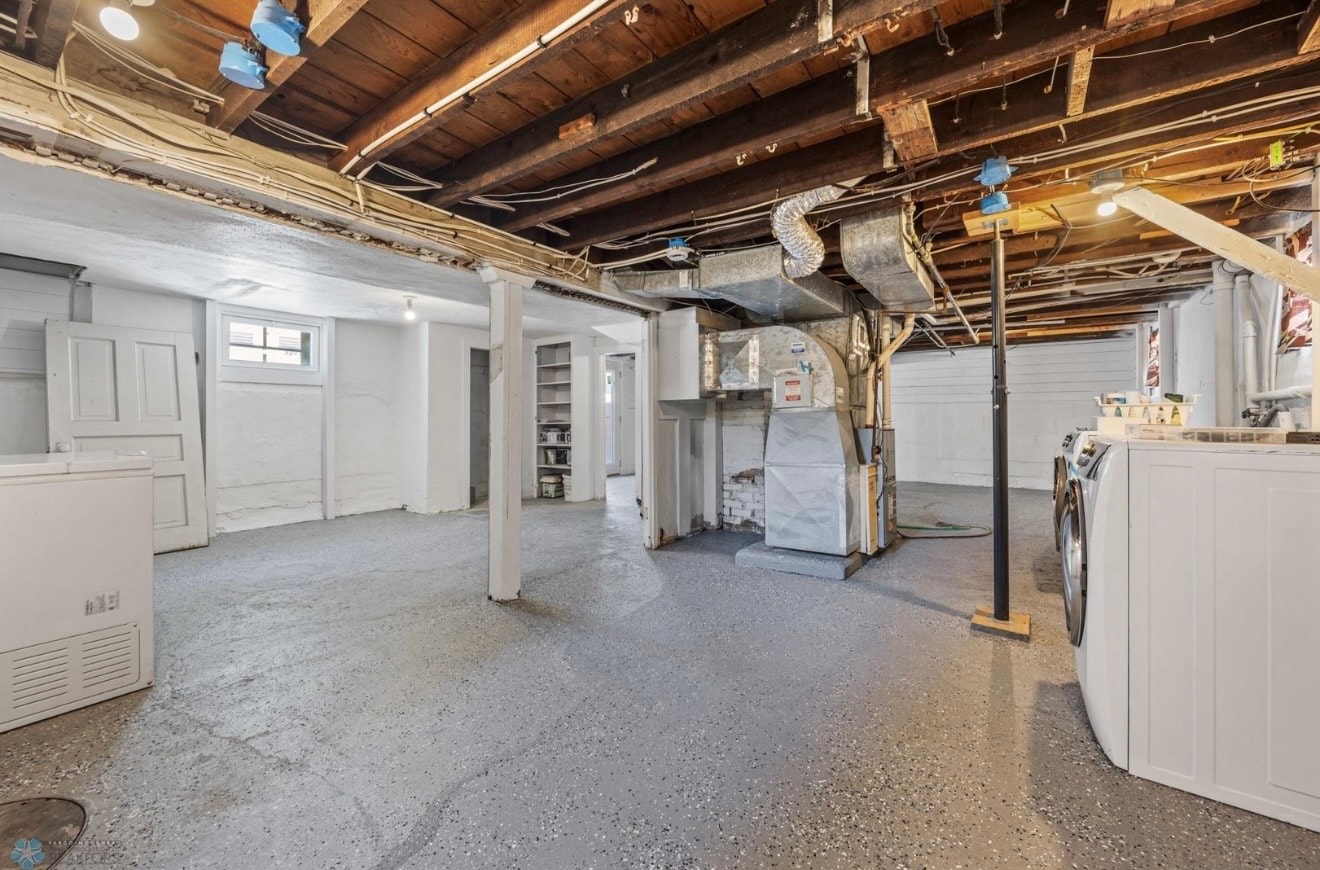
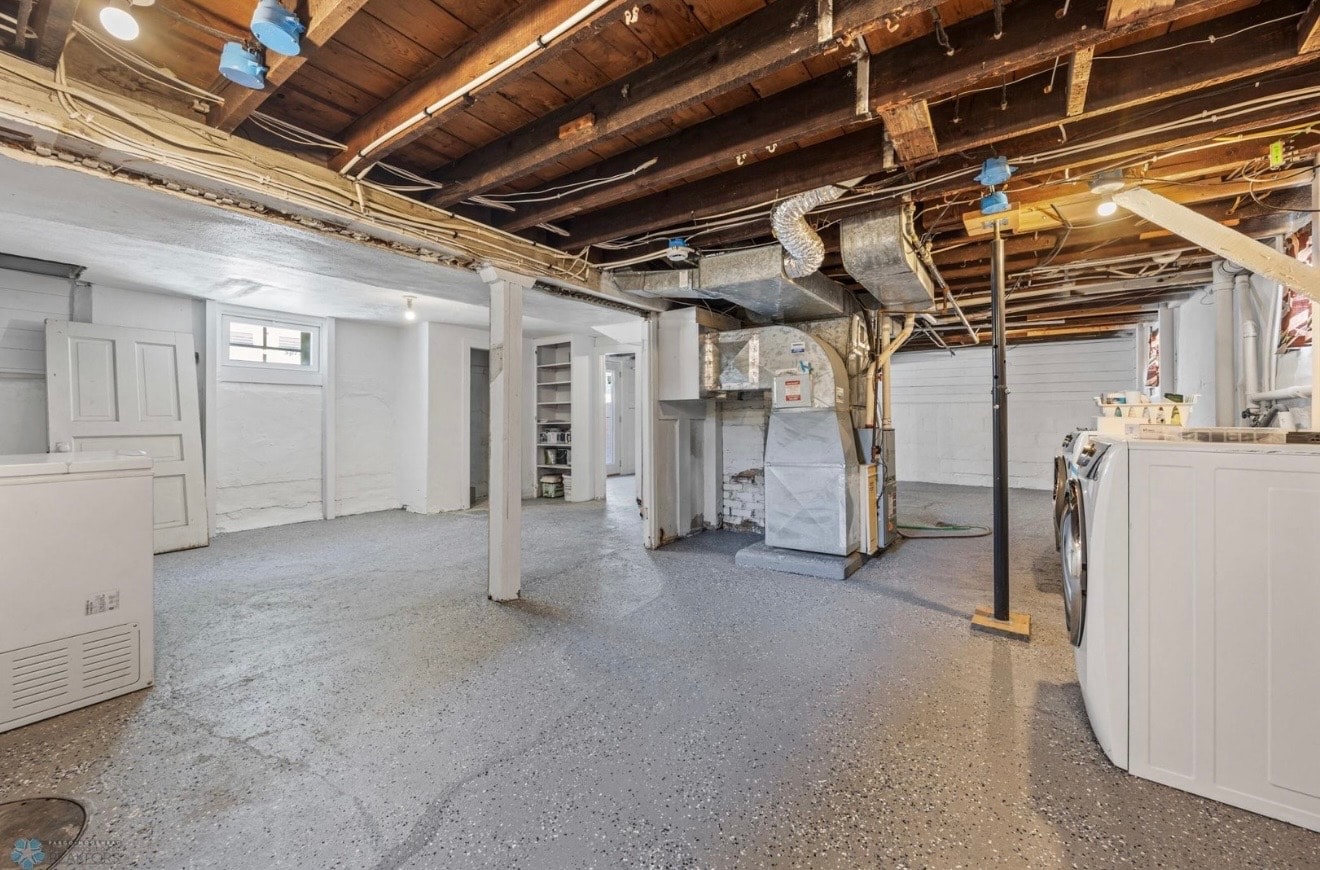
Miscellaneous — unfinished basement with laundry and HVAC systems
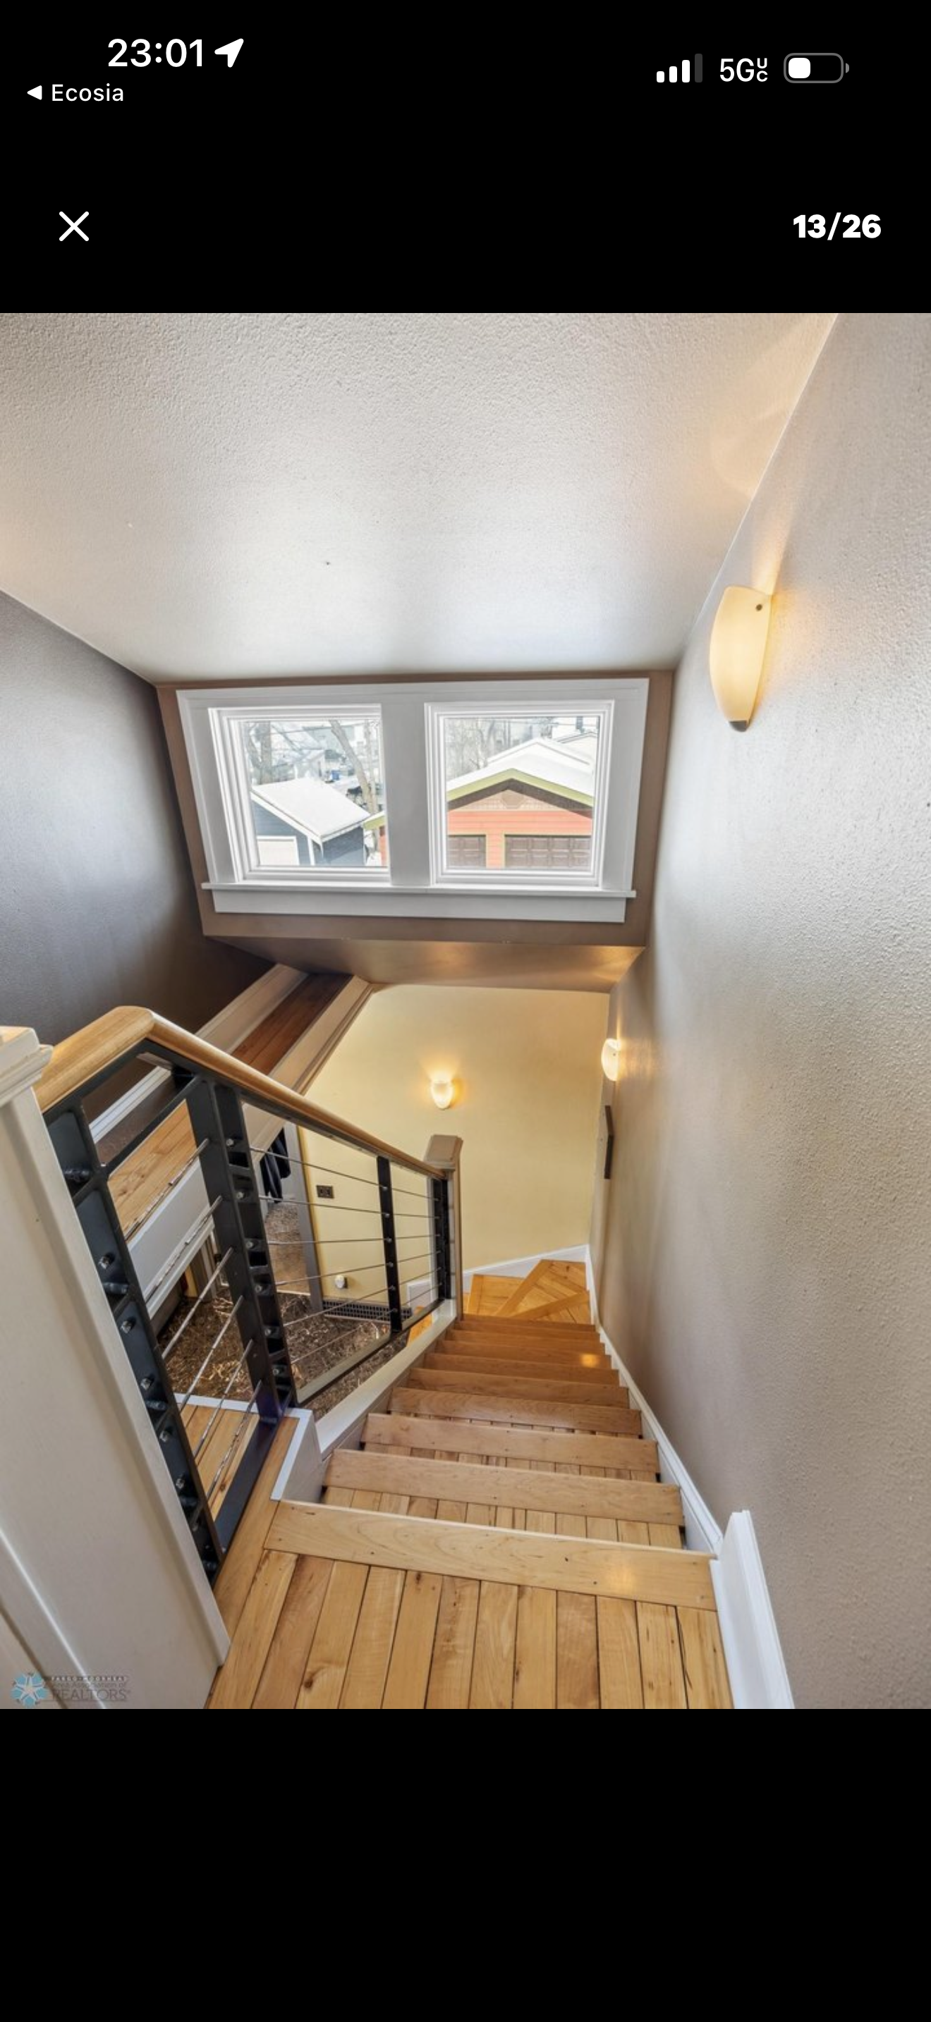
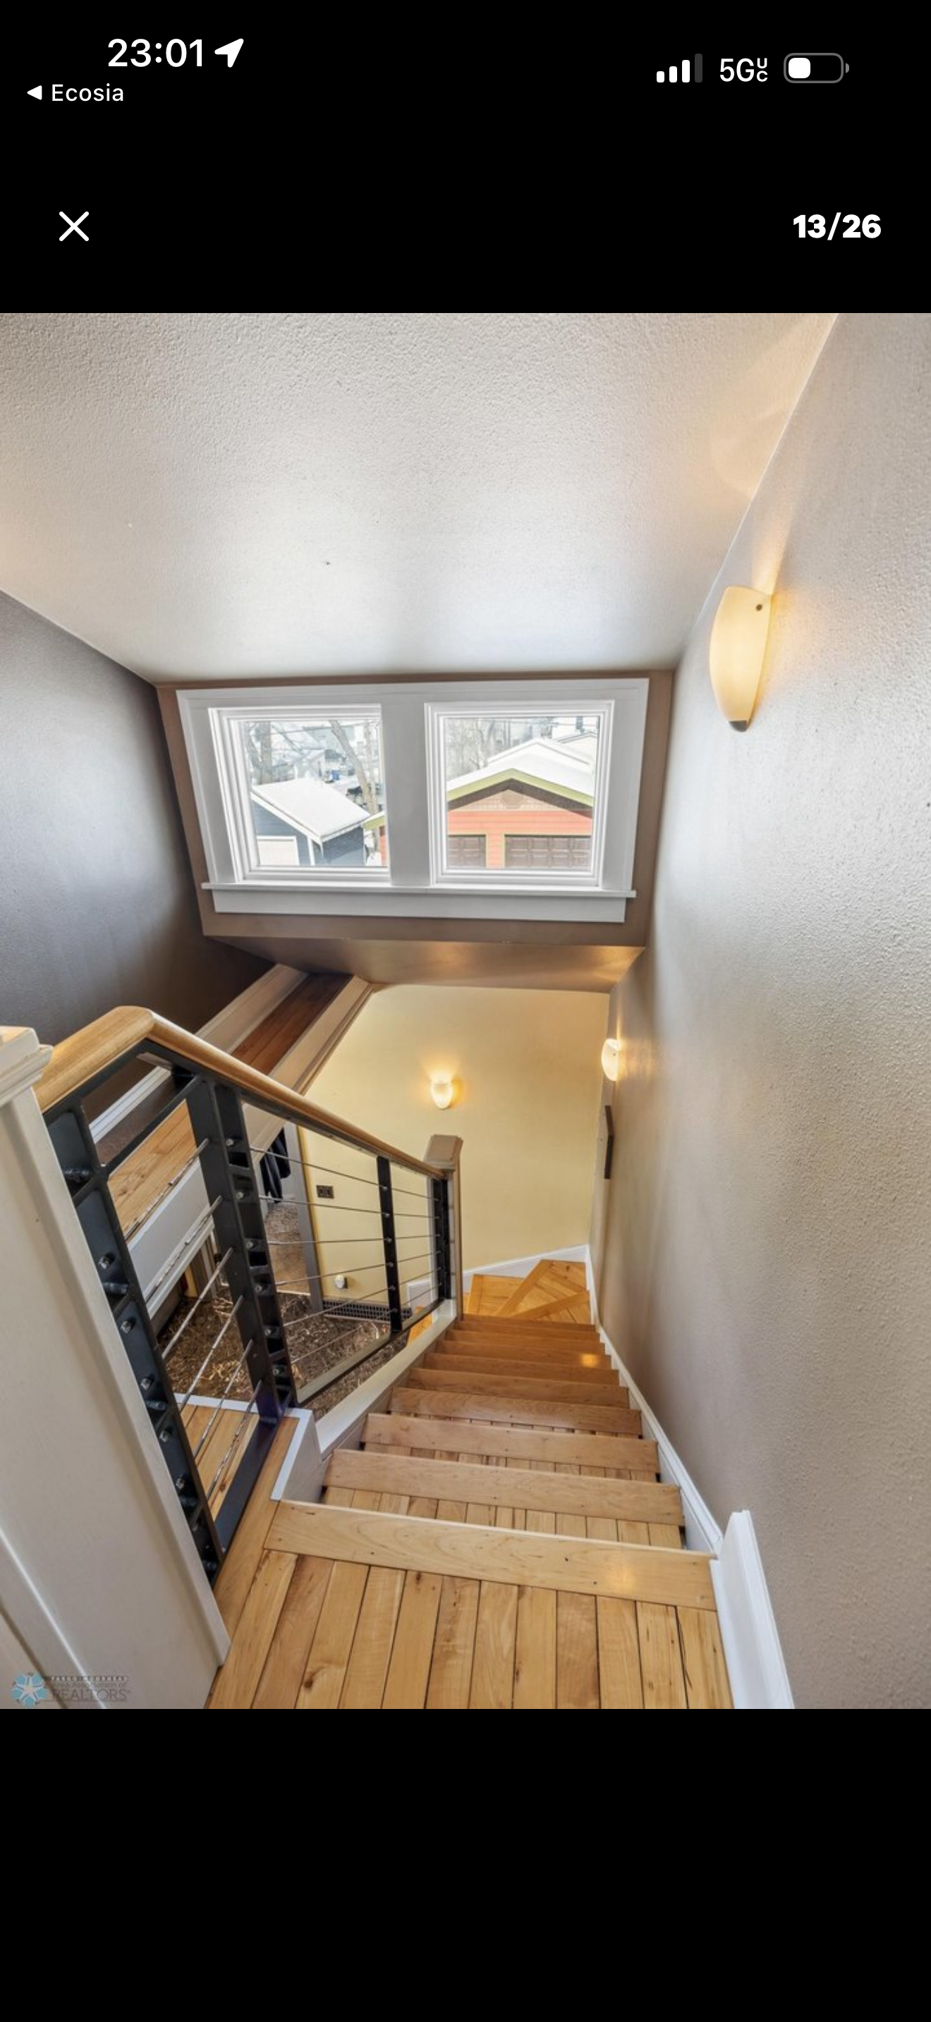
Miscellaneous — stairwell with modern cable railing and hardwood treads
Miscellaneous — sunroom with red walls, arched windows and beadboard ceiling
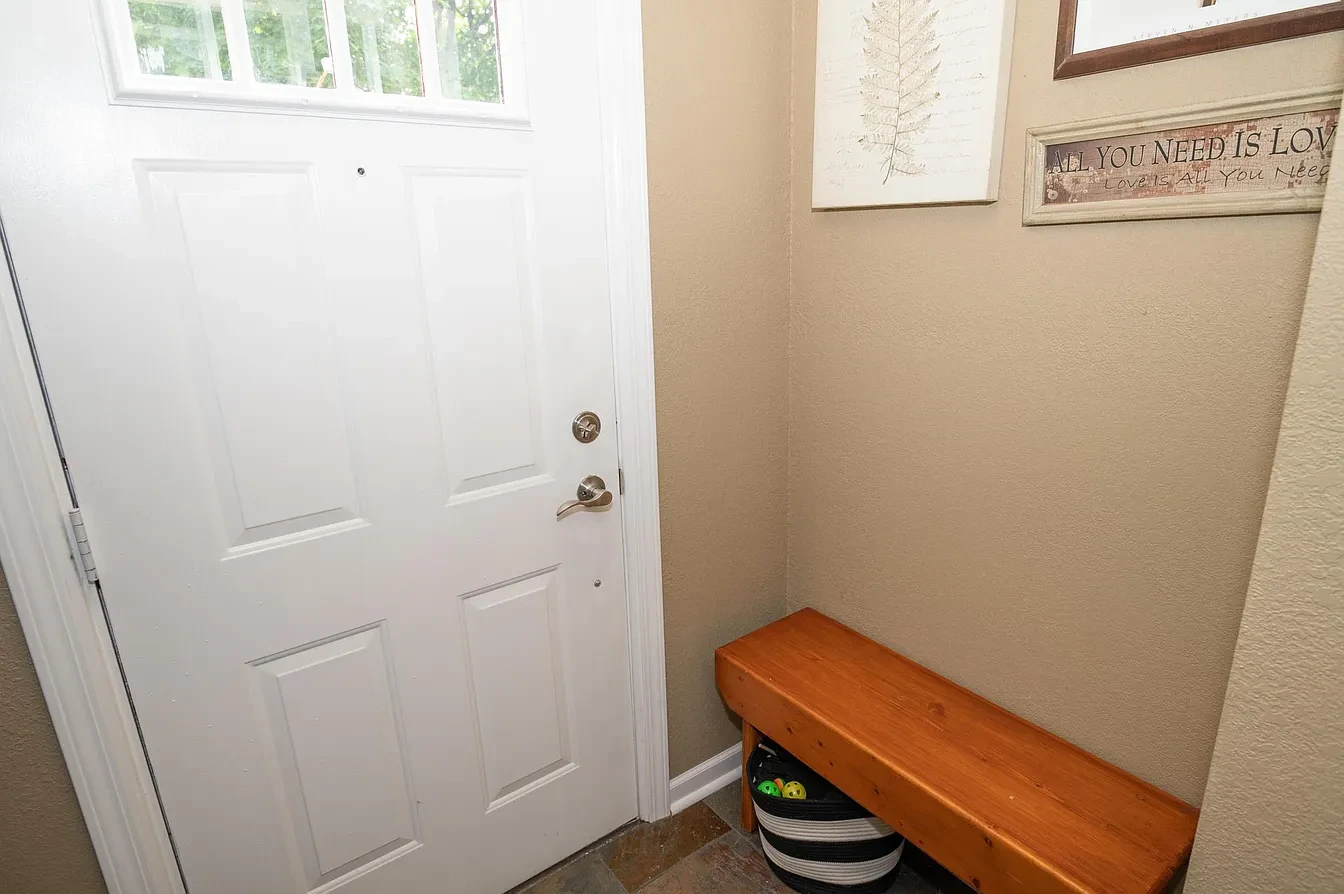
Miscellaneous — entryway with white door and wood bench
Exterior — red craftsman bungalow with yellow trim, winter street view
Bedroom — attic suite with built-in shelving, vaulted ceiling and hardwood floors
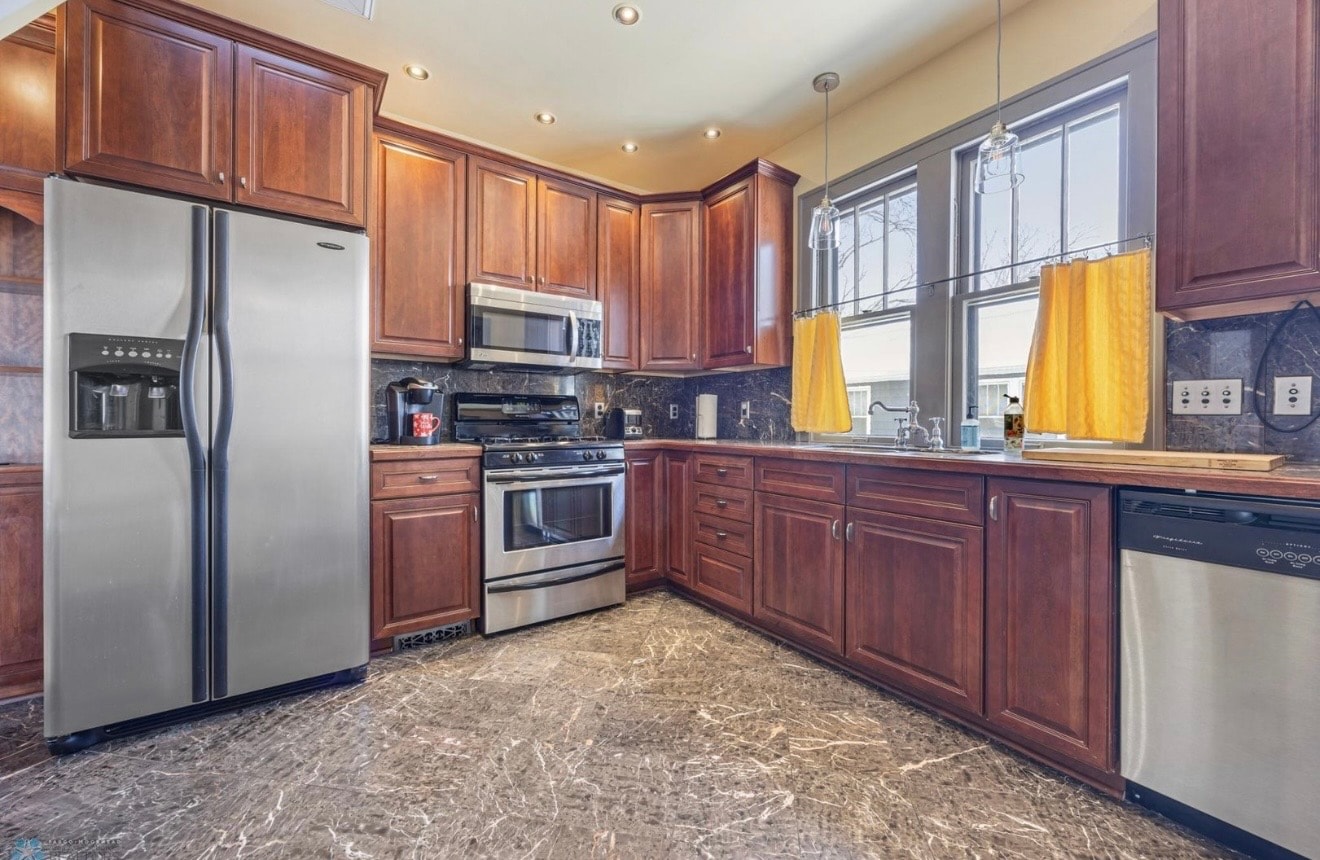
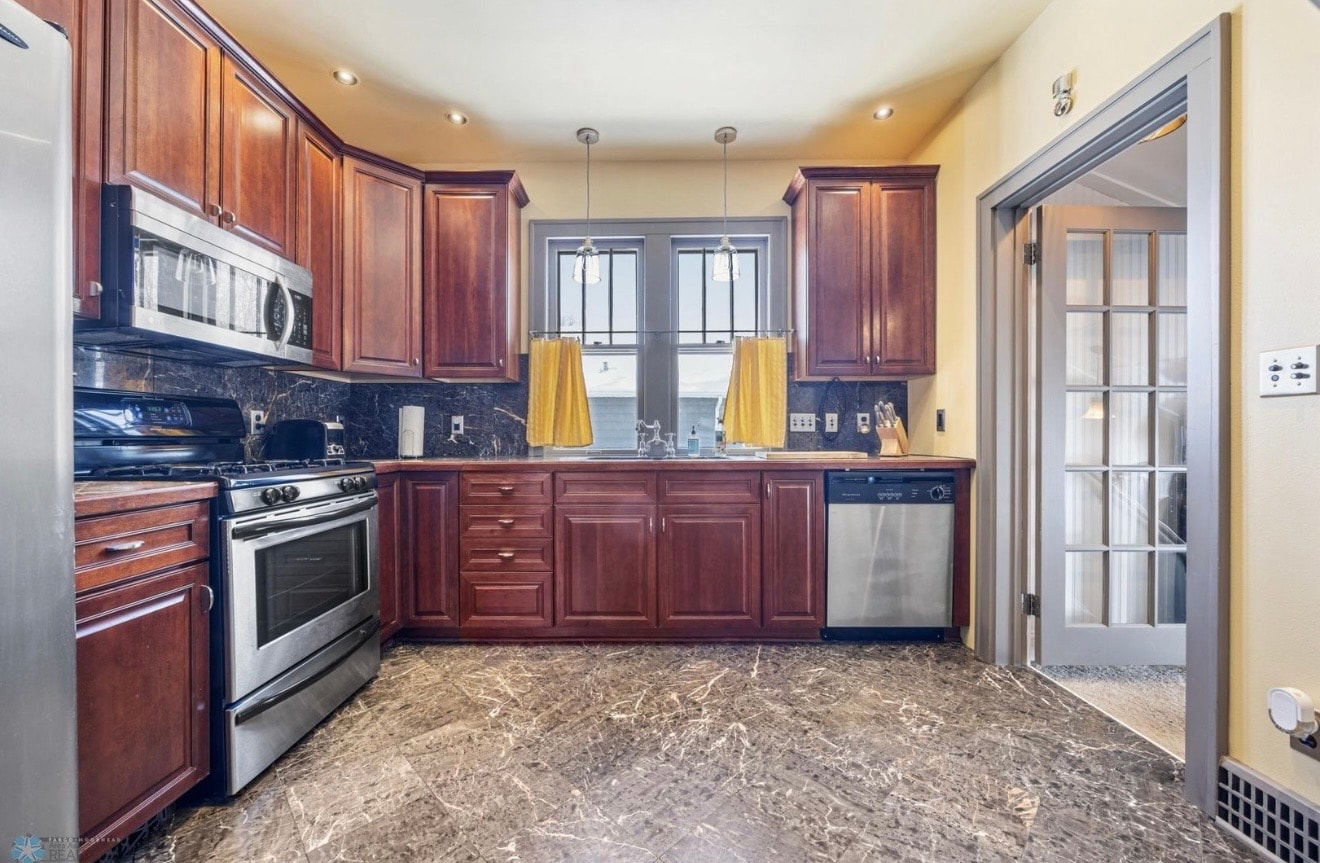
Kitchen — cherry cabinets with stainless appliances and marble floors
Bathroom — clawfoot tub with subway tile and wood vanity
Sunroom — craftsman sunroom with arched windows and wood floors
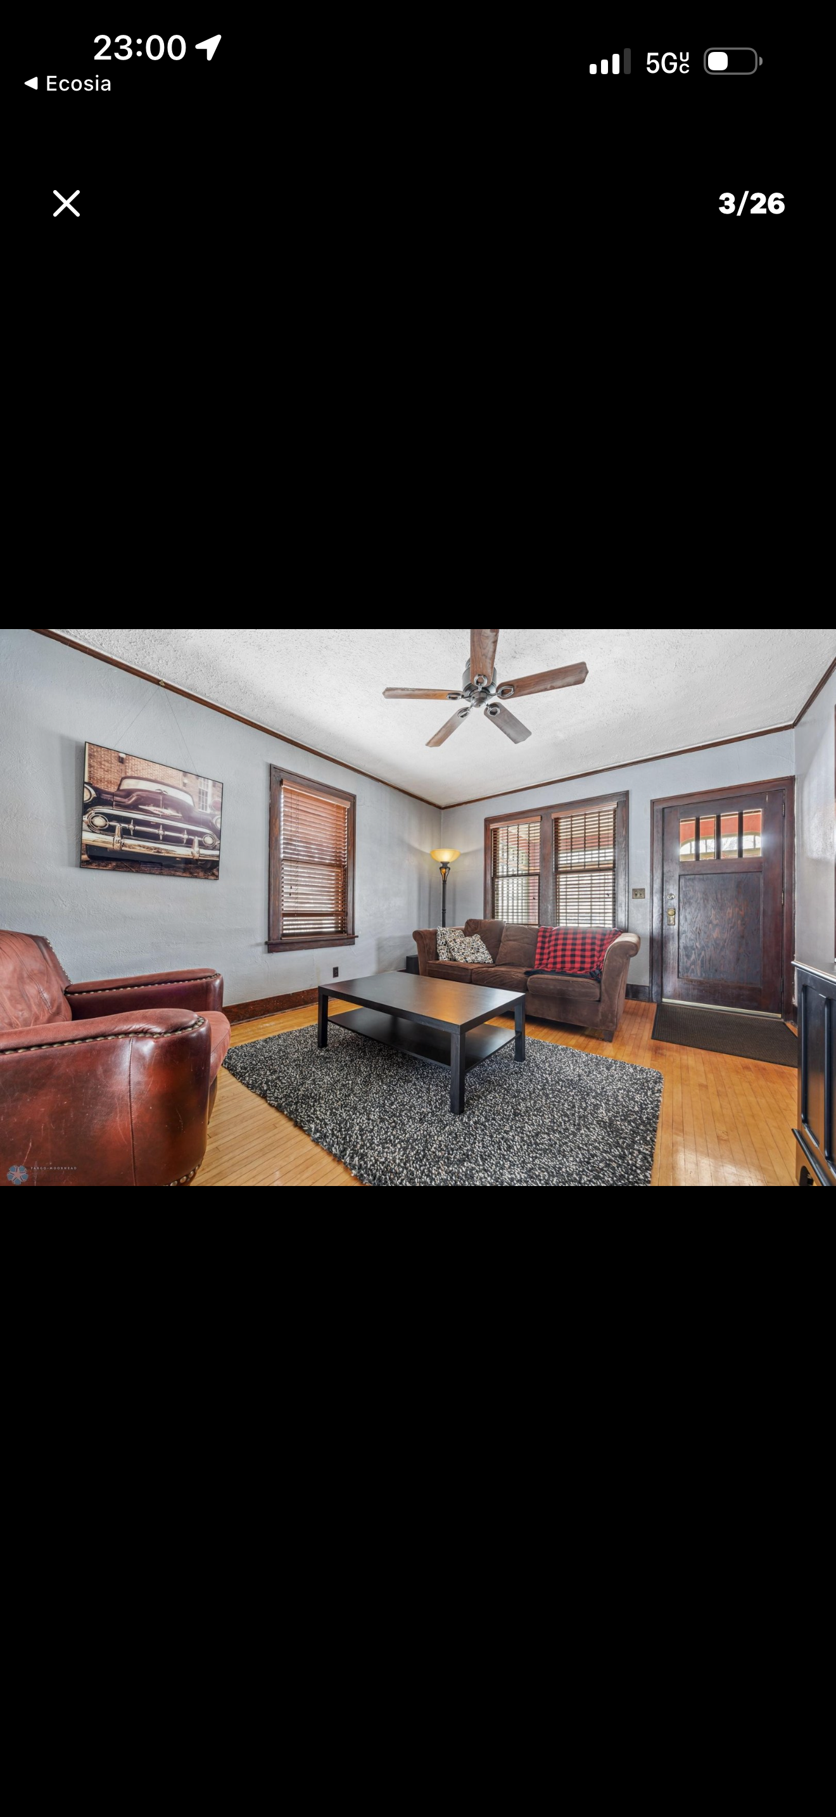
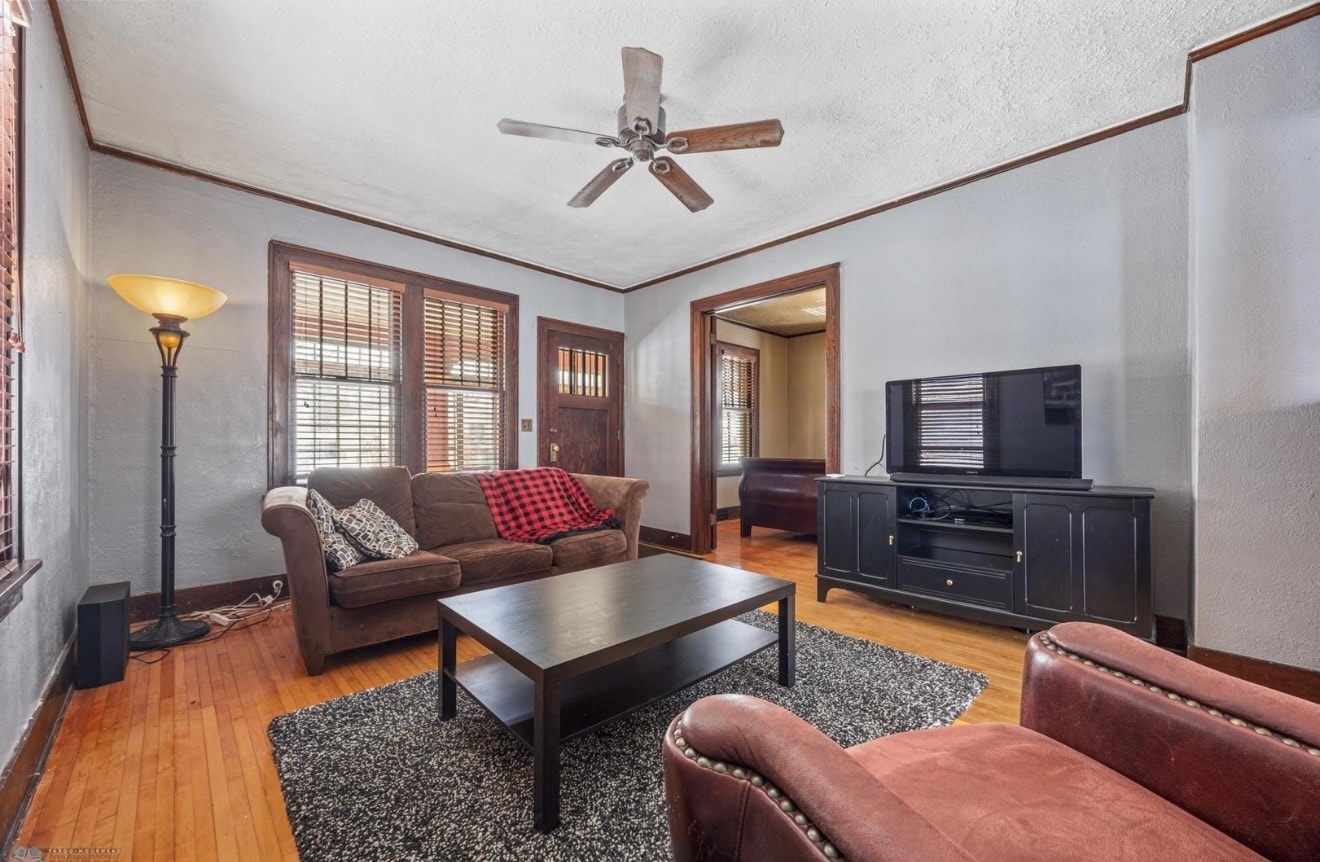
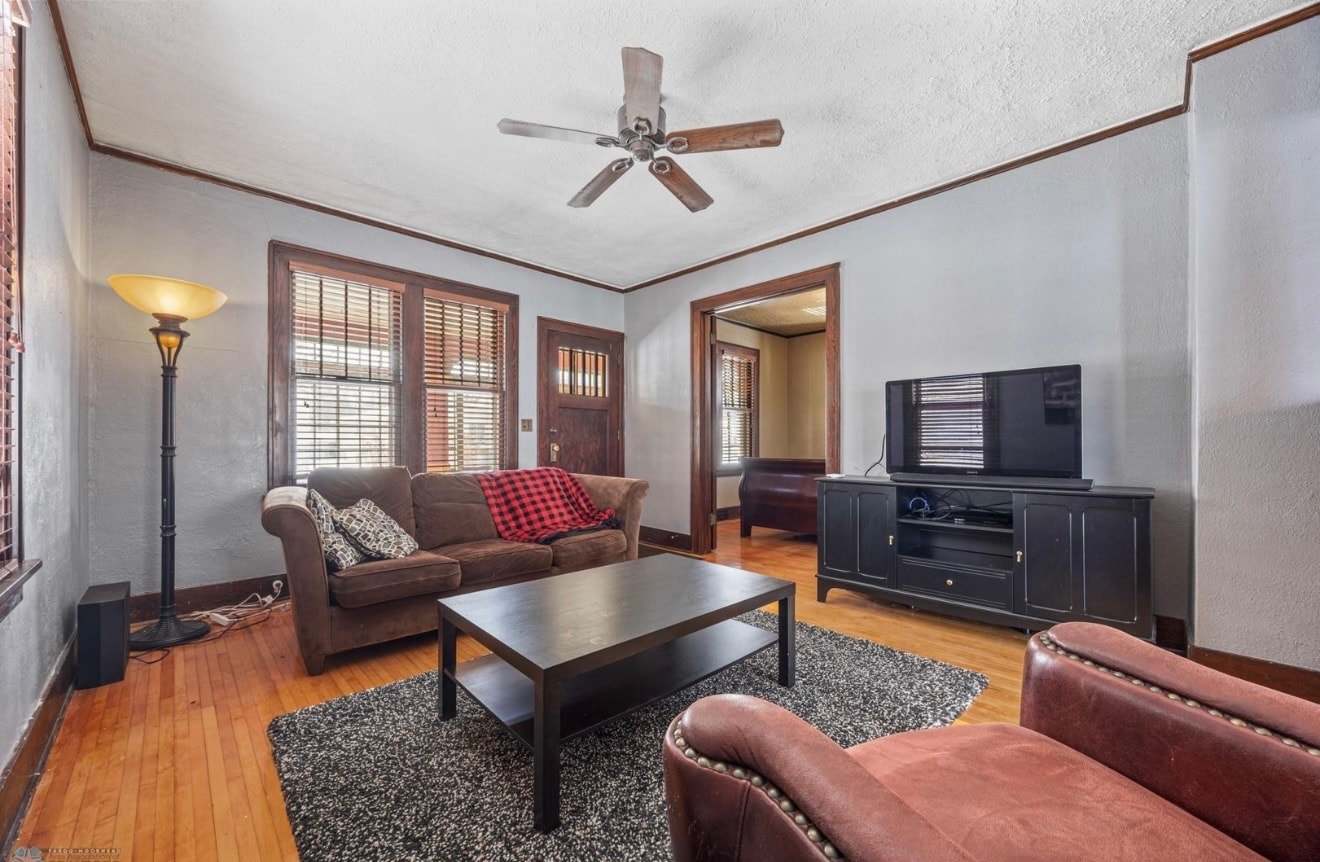
Living room — craftsman living room with wood trim and leather furniture
Exterior — gray bungalow with white porch at sunset
Kitchen — sage green walls with wood cabinets and granite island
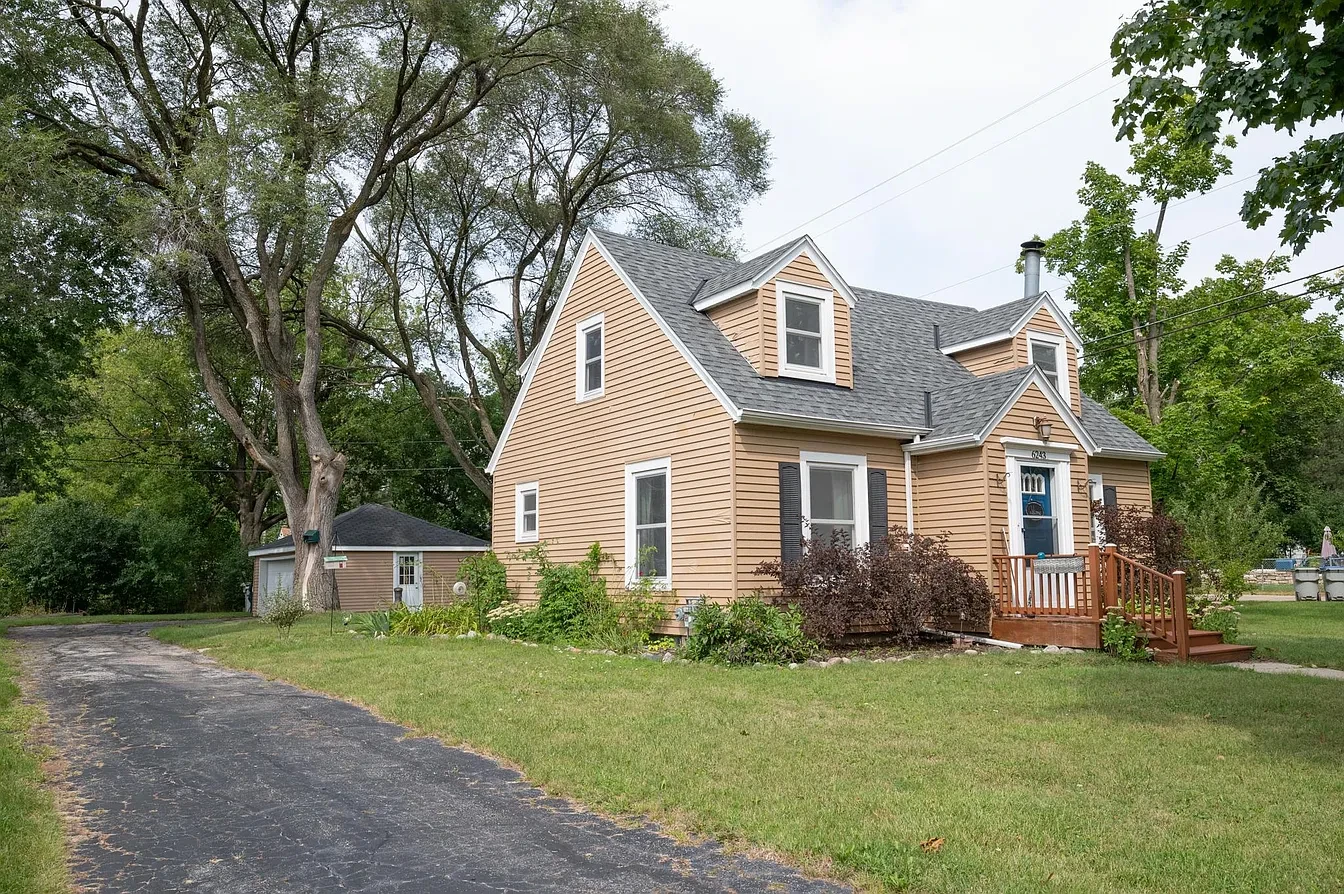
Exterior — tan cape cod with blue door and mature trees
Living room — stone fireplace with staircase and hardwood floors
Exterior — red craftsman rear view with sunroom addition and snow
Exterior — red craftsman rear patio with stone foundation and wood steps
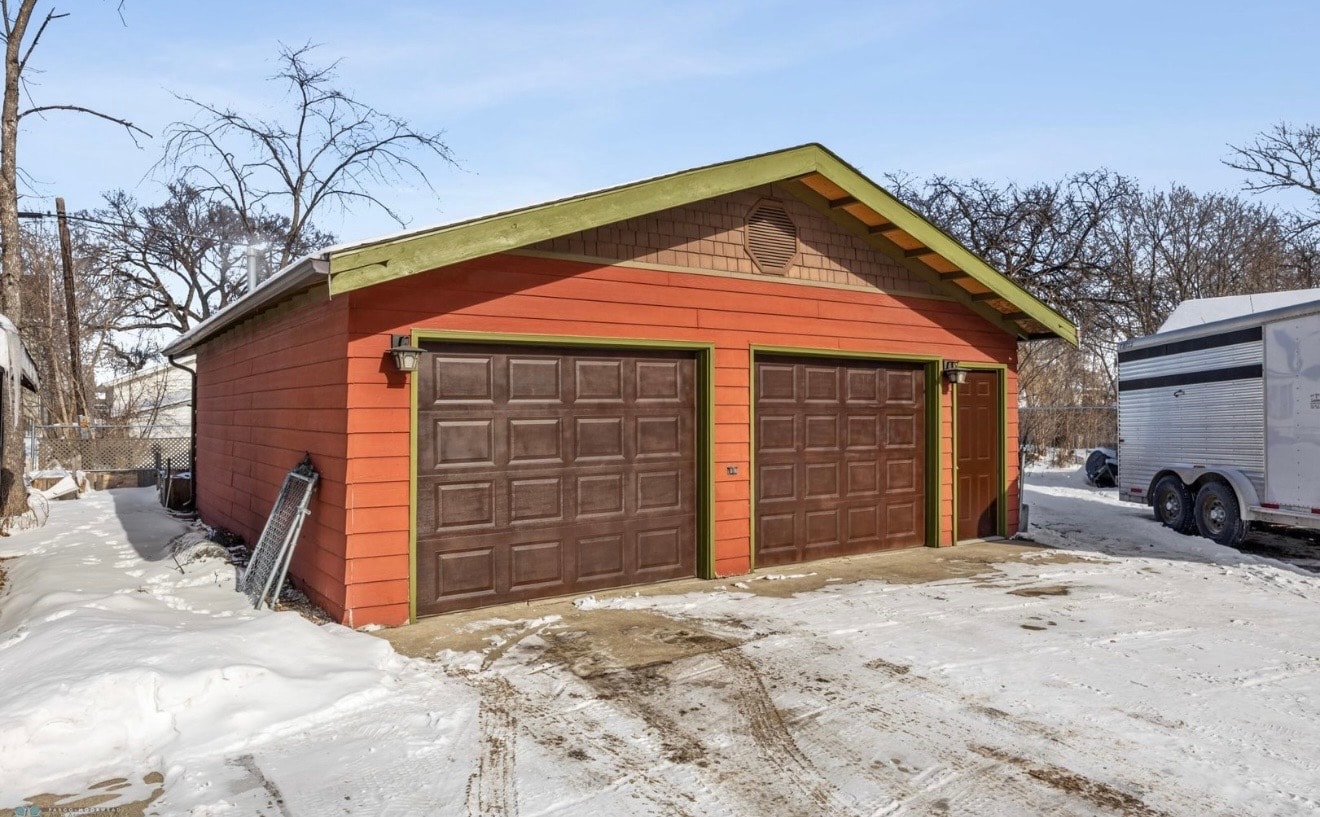
Exterior — detached two-car garage with red siding and green trim
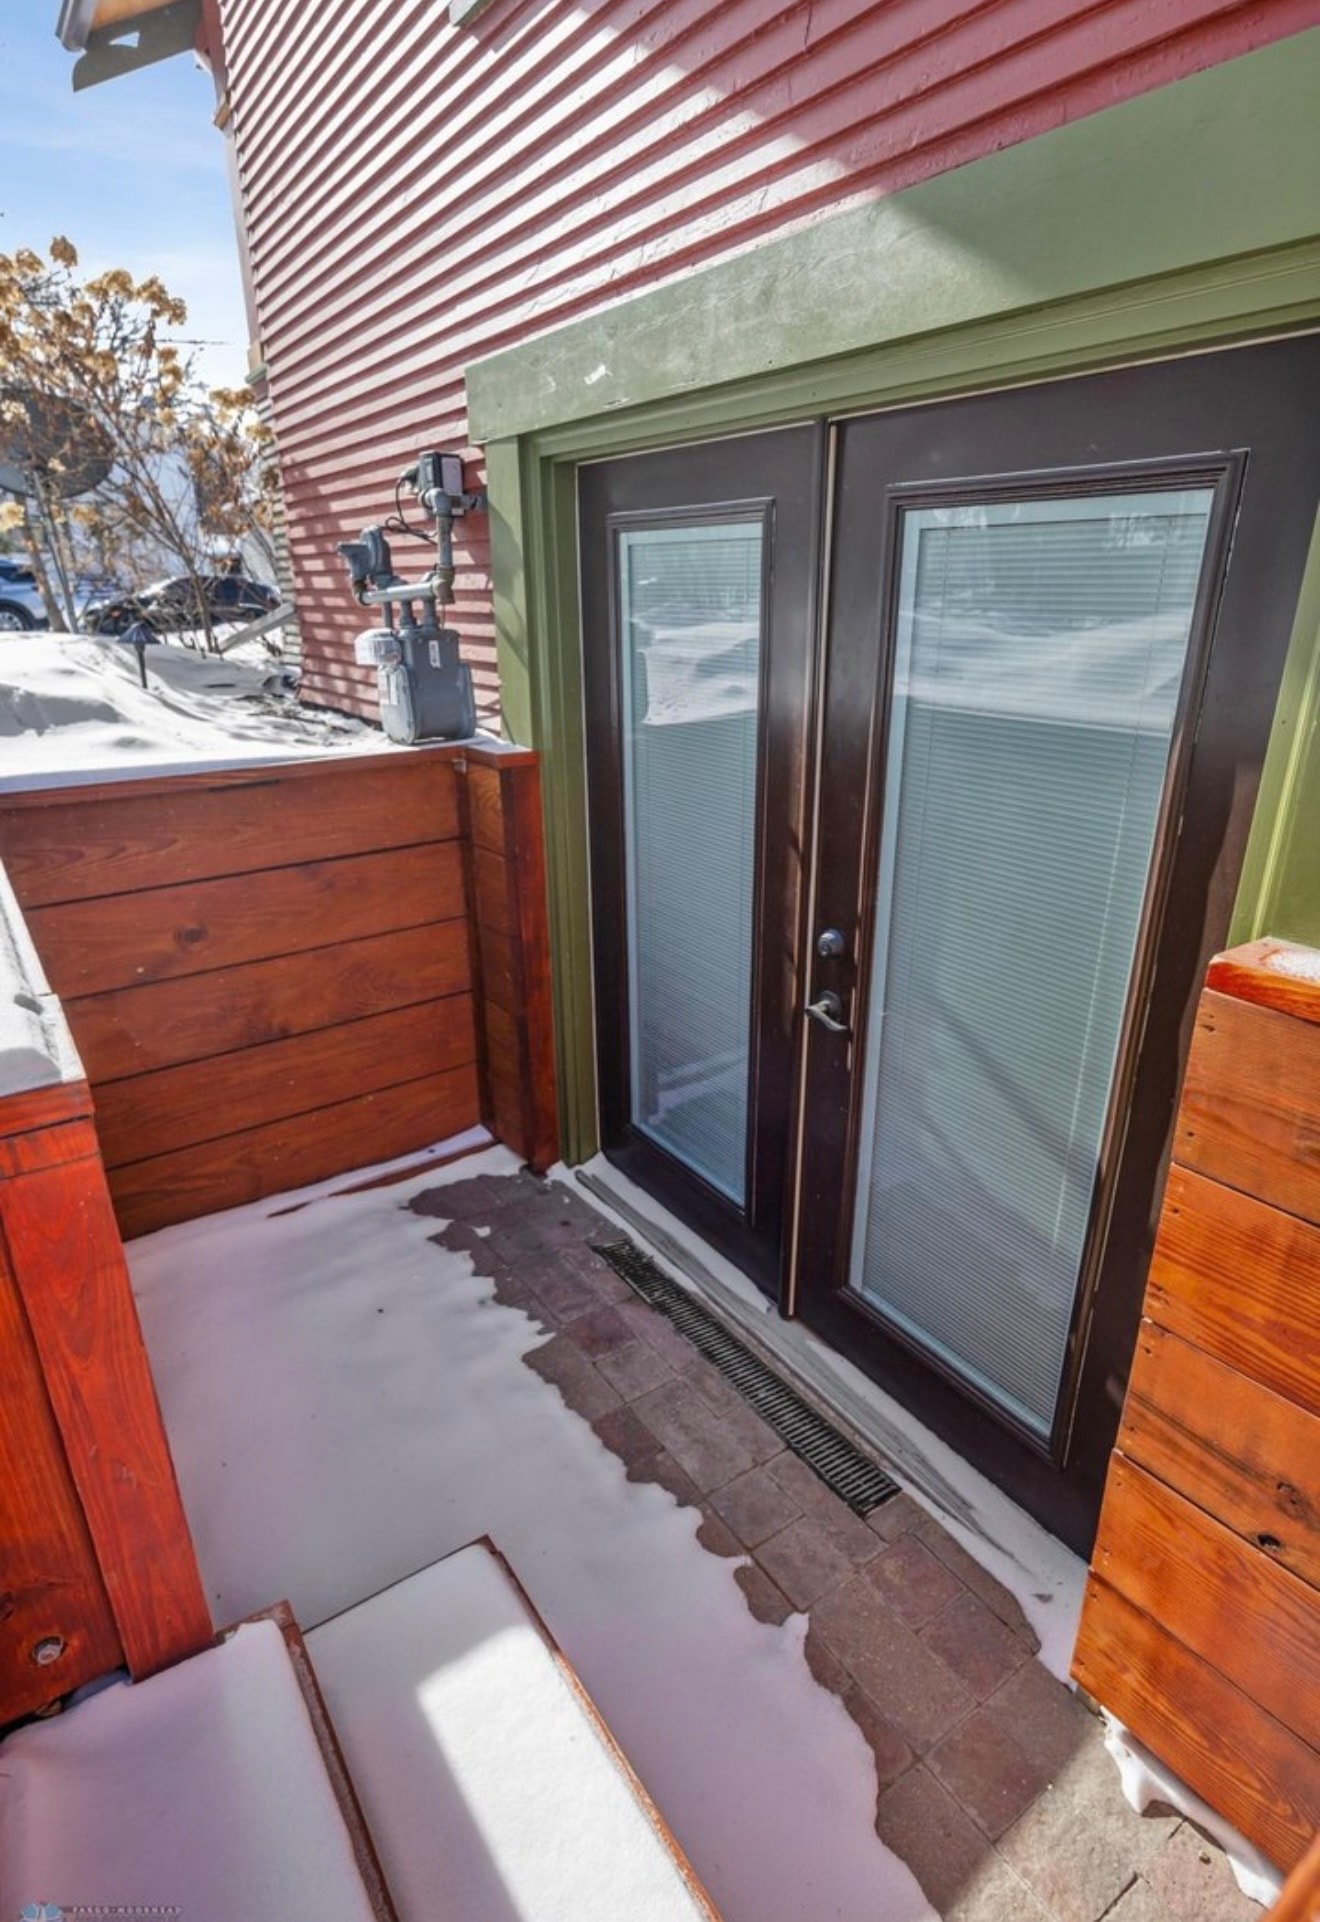
Exterior — craftsman back door with wood deck and cedar privacy fence
Basement — unfinished utility space with exposed beams and concrete floor
Basement — wide view of unfinished basement with laundry area and HVAC
Bedroom — sage green walls with vaulted ceiling and hardwood floors
Bedroom — attic suite with built-in shelving, vaulted ceiling and polished hardwood
Bedroom — attic suite with built-in drawers, cable railing staircase and brick accent
Stairwell — looking down open staircase with cable railing and wall sconces
Kitchen — staircase with cable railing, cherry cabinets and marble tile floor
Kitchen — cherry cabinets with stainless appliances, marble floor and yellow curtains
Kitchen — cherry cabinets with yellow curtains, marble backsplash and French door
Dining room — craftsman style with pendant light, dark wood trim and hardwood floors
Bedroom — craftsman with original wood trim, French doors and hardwood floors
Living room — craftsman with leather furniture, ceiling fan and craftsman entry door
Exterior — colorful craftsman bungalow with arched windows and snow-covered yard
Bathroom — dual glass vessel sinks with teal walls, tile shower and ornate mirror
Bathroom — wide view of teal bathroom with dual vessel sinks and vaulted ceiling
Bedroom — attic master suite with stone fireplace, navy quilt and dark hardwood floors

From the Designer
Latest Posts

How to Protect Your Home from Yellow Jacket and Hornet Nests

Home & Garden

How to Protect Your Home from Yellow Jacket and Hornet Nests

Yellow jackets and hornets are more than a nuisance — they can pose a real danger to your family and pets. Here's how to spot nests early, deter them from building, and handle an infestation safely.
Read more →
Decorating for Summer: Elegant, Not Overdone

Seasonal Design

Decorating for Summer: Elegant, Not Overdone

How to bring the warmth and ease of summer into your home with tasteful touches that feel intentional — not like a seasonal display at a big-box store.

Read more →
Deer & Rabbit Resistant Plants for Minnesota Gardens

Outdoor & Landscaping

Deer & Rabbit Resistant Plants for Minnesota Gardens

Tired of watching your garden disappear overnight? These beautiful, hardy plants will thrive in Minnesota while keeping deer and rabbits at bay.

Read more →

"Your home is the most personal space you'll ever inhabit. Let's make it extraordinary."

Start a Conversation

Ready to Begin?

Whether you're starting from scratch or simply ready for a change, I'd love to hear about your home.